
Cherie Callahan
REALTOR®, GRI, ASP



BEDS4
BATHS3 full 1 partial
SQUARE FEET2,921
MLS#O6437583
STATUSActive
PROPERTY TYPEResidential - Single Family
SUBDIVISIONWATERLEIGH
Property Description
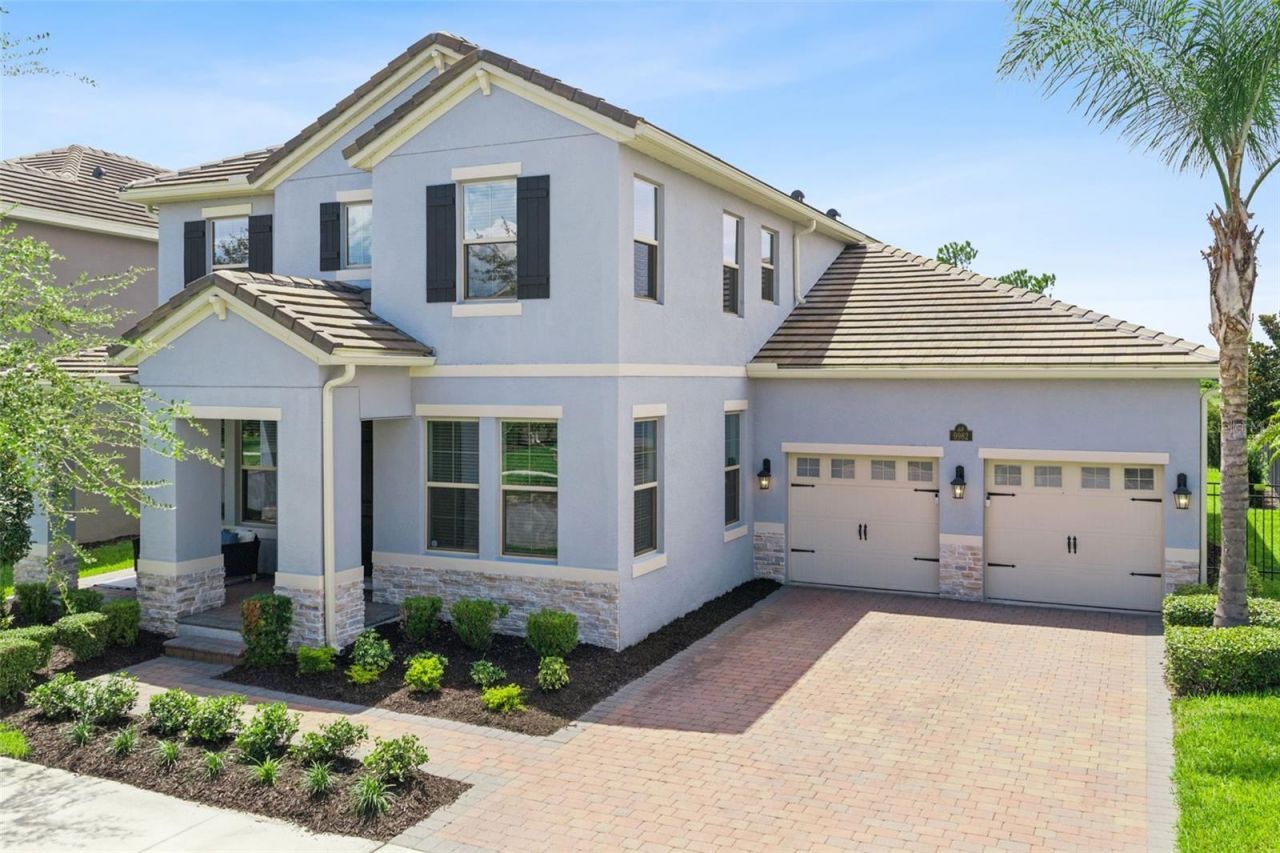
WATER & CONSERVATION VIEW | NO REAR NEIGHBORS | THREE-CAR TANDEM GARAGE | POOL READY, FENCED YARD | NEW CARPET & FRESH PAINT | MOVE IN READY -- Located in Winter Garden's sought-after Waterleigh community, minutes from Walt Disney World. The home sits on a premium oversized homesite backing to conservation, with pond views and no rear neighbors. It is part of D.R. Horton's luxury Emerald Collection, built with upgrades like a concrete tile roof and an extended tandem garage. New carpet and fresh interior paint throughout. The flexible floor plan offers four bedrooms, a first-floor bonus room, and a spacious upstairs loft. A first-floor bedroom and full bath make an ideal setup for guests, multigenerational living, or a private home office. The gourmet kitchen offers quartz counters, a built-in oven, an induction cooktop, a range hood vented outside, a butler's pantry, and a walk-in pantry. It opens to the living room and a dining room with water views. Upstairs, the primary suite features a tray ceiling, a pond-view sitting area, a garden tub, and a walk-in shower. Outside, the screened lanai with brick pavers overlooks a fully fenced backyard with room to design your own custom pool. The 38-foot tandem garage adds an epoxy floor and a Tesla EV charger that conveys. Best of all, this is maintenance-free living: the HOA handles the lawn and landscaping for you, along with resort-style amenities including community pools, clubhouse, fitness center, parks, playgrounds, and a dog park. Close to Horizon West and Hamlin shopping and dining, with easy access to SR-429. Zoned for Atwater Bay Elementary, Water Spring Middle, and Horizon High School. Seller is a licensed Florida real estate sales associate.
Property Features
Property Type: Residential - Single Family
Cooling: Central Air
Fenced: Yes
Garage: 3 car attached
Heating: Central, Electric
Home Style: Traditional
Lot Size: 0.18 Acres
Roof Type: Tile
Stories: 2.0
Taxes: $12,544
Year Built: 2020
Amenities
Ceiling Fans(s)
Chair Rail
Eat-in Kitchen
Kitchen/Family Room Combo
Open Floorplan
PrimaryBedroom Upstairs
Smart Home
Solid Wood Cabinets
Split Bedroom
Stone Counters
Thermostat
Tray Ceiling(s)
Walk-In Closet(s)
Window Treatments
Lighting
Rain Gutters
Sidewalk
Feature Descriptions
Additional Rooms: Bonus Room, Den/Library/Office, Family Room, Inside Utility, Loft
Appliances: Built-In Oven, Cooktop, Dishwasher, Disposal, Dryer, Electric Water Heater, Exhaust Fan, Ice Maker, Microwave, Range Hood, Refrigerator, Washer
Association Amenities: Clubhouse, Fence Restrictions, Fitness Center, Park, Playground, Pool, Recreation Facilities, Tennis Court(s), Trail(s)
Builder: D.R. Horton
Community Features: Clubhouse, Community Mailbox, Deed Restrictions, Dog Park, Fitness Center, Golf Carts OK, Irrigation-Reclaimed Water, Park, Playground, Pool, Sidewalks, Tennis Court(s), Street Lights
Days on Site: 5
Directions: From Avalon Road, turn into Waterleigh via Waterway Passage Drive, right onto Atwater Bay Drive, left onto Bayou Crest Drive, right onto Beach Port Drive, home is on the left -- #9982.
Exterior: Block, Stucco
Fencing: Fenced
Flood Zone Code: X
Flooring: Carpet, Ceramic Tile, Epoxy
Foundation: Slab
Garage Dimensions: 21x38
HOA Fee: 259.58/ Monthly
HOA Y/N: Yes
Home Warranty Y/N: No
Listing Terms: Cash, Conventional, VA Loan
Lot: Conservation Area, In County, Landscaped, Oversized Lot, Sidewalk, Paved, Unincorporated
Lot Dimensions: 0.18
Model: Seldon
Number of Pets: 3
Other Equipment: Irrigation Equipment
Ownership: Fee Simple
Parking: Driveway, Electric Vehicle Charging Station(s), Garage Door Opener, Oversized, Tandem
Parking Notes: Driveway, Electric Vehicle Charging Station(s), Gara
Patio/Porch: Covered, Front Porch, Rear Porch, Screened
Pets Allowed: Yes
Pets Restrictions: BUYER TO VERIFY ANY/ALL PET RESTRICTIONS
Property Attached Y/N: No
Property Sub-Type: Single Family Residence
Security: Smoke Detector(s)
Sewer: Public Sewer
Showing Instructions: Sentri Lock Box, See Remarks, ShowingTime
Special Sale Provisions: None
Utilities: BB/HS Internet Available, Cable Available, Electricity Connected, Fiber Optics, Public, Sewer Connected, Sprinkler Recycled, Underground Utilities, Water Connected
Vegetation: Mature Landscaping, Trees/Landscaped
Water: Public
Water Access Y/N: No
Water View: Lake, Pond
Windows: Blinds, Insulated Windows
Zoning: P-D
Room Sizes
Laundry: 6x11
Loft: 15x29
Bathroom 2: 6x11
Bedroom 3: 11x12
Bedroom 2: 11x11
Primary Bathroom: 13x11
Primary Bedroom: 13x23
Balcony/Porch/Lanai: 16x10
Bathroom 4: 6x5
Bathroom 3: 8x5
Bedroom 4: 12x14
Bonus Room: 10x14
Dining Room: 13x14
Kitchen: 11x16
Living Room: 16x19
Local Schools
High School: Horizon High School
Middle School: Water Spring Middle
Elementary School: Atwater Bay Elementary
Listed By / Shown By
Listed By
Agency Name: EXP REALTY LLC
Agency Contact: 888-883-8509
Shown By
Agent Name: Cherie Callahan
Agent Phone: (813) 220-4328
Agency Title: Florida Executive Realty

Estimate Your Payment
Estimated Payment
$ 3,122.05 per month $1,836.09 Principal & Interest $1,045.33 Property Tax $240.63 Homeowner's InsuranceChange Payment Information




Member Participants (and their affiliated licensees, if applicable) shall indicate on their websites that IDX information is provided exclusively for consumers’ personal non-commercial use, that it may not be used for any purpose other than to identify prospective properties consumers may be interested in purchasing, that the data is deemed reliable but is not guaranteed by MLS GRID, and that the use of the MLS GRID Data may be subject to an end user license agreement prescribed by the Member Participant’s applicable MLS if any and as amended from time to time. MLS GRID may, at its discretion, require use of other disclaimers as necessary to protect Member Participant, and/or their MLS from liability.
Based on information submitted to the MLS GRID. All data is obtained from various sources and may not have been verified by broker or MLS GRID. Supplied Open House Information is subject to change without notice. All information should be independently reviewed and verified for accuracy. Properties may or may not be listed by the office/agent presenting the information.
Privacy Policy / DMCA Notice / ADA Accessibility


This site is hosted, designed and copyright
© 1994 - 2026 by
Delta Media Group, Inc. -- Patent Pending --
9982 Beach Port Drive | MLS# O6437583
This single family home located at 9982 Beach Port Drive , Winter Garden, FL 34787 is currently listed for sale with an asking price of $825,000. This property was built in 2020 and has 4 bedrooms and 3 full and 1 partial baths with 2921 sq. ft. Beach Port Drive is located in the WATERLEIGH subdivision. Search WATERLEIGH real estate on ccallahan.floridaexecutiverealty.com today.