
Cherie Callahan
REALTOR®, GRI, ASP



BEDS2
BATHS2 full 1 partial
SQUARE FEET2,276
MLS#A4700573
STATUSActive
PROPERTY TYPERental - Single Family
SUBDIVISIONLAKEHOUSE COVE/WATERSIDE
Property Description
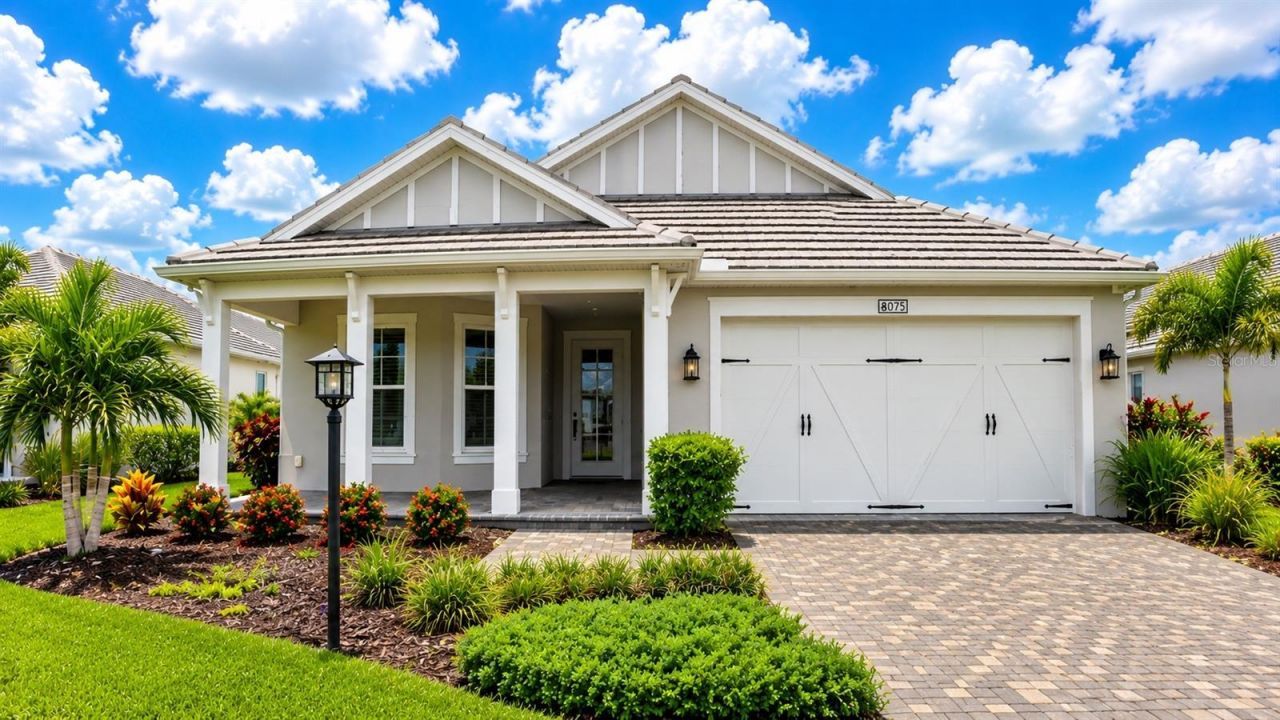
Virtually Staged. **Rare rental opportunity** in the highly sought-after community of **Lakehouse Cove at Waterside**. This exquisite residence offers peaceful water views and an exceptional level of finish detail throughout. Thoughtfully designed with 3 bedrooms plus a den/study, the flexible floor plan provides ideal space for a home office or guest retreat.Attention to detail is evident at every turn with custom millwork throughout, hand-stained ceiling beams in the great room, and a striking floor-to-ceiling stone fireplace that anchors the main living space. The owner's suite is positioned to capture tranquil water views and features custom accent details, a tray ceiling with decorative molding, designer lighting, and a professionally designed walk-in closet with built-in shelving.The bright, well-appointed kitchen includes a generous breakfast bar, gas cooktop, glass-front cabinetry, tile backsplash, and abundant storage. The mudroom and laundry room have been thoughtfully customized with built-in bench seating, shelving, stacked cabinetry, an upgraded sink with tile backsplash, and additional storage. Additional upgrades include custom closet systems and electric window treatments throughout (excluding the laundry room), while designer lighting fixtures complement the home's architectural details and craftsmanship.Built in 2024 and occupied only part-time, this home is in immaculate, like-new condition. Residents enjoy access to Lakehouse Cove's resort-style amenities, including a pool and spa, clubhouse, fitness center, pickleball courts, boat house with kayak launch, event lawn, and two dog parks. Ideally located just a short stroll or golf cart ride to vibrant Waterside Place, where you'll find waterfront dining, boutique shopping, a weekly farmers market, live music, community events, and more
Property Features
Property Type: Rental - Single Family
Cooling: Central Air
Garage: 2 car attached
Heating: Electric
Lot Size: 0.19 Acres
Stories: 1.0
Year Built: 2024
Amenities
Ceiling Fans(s)
Crown Molding
High Ceilings
In Wall Pest System
Open Floorplan
Primary Bedroom Main Floor
Solid Surface Counters
Tray Ceiling(s)
Vaulted Ceiling(s)
Walk-In Closet(s)
Window Treatments
Feature Descriptions
Additional Rooms: Bonus Room, Den/Library/Office, Great Room
Appliances: Dishwasher, Disposal, Dryer, Microwave, Range, Refrigerator, Tankless Water Heater, Washer
Community Features: Association Recreation - Owned, Clubhouse, Dog Park, Fitness Center, Golf Carts OK, Irrigation-Reclaimed Water, Park, Playground, Pool, Sidewalks, Wheelchair Access
Days on Site: 1
Directions: From I-75, take Exit 213 (University Parkway) and head east. Continue approximately 5 miles, then turn left onto Lorraine Road. Turn right onto Rangeland Parkway, continue into Waterside, then turn left onto Blue Lake Road. Turn left onto Slipway Drive. T
Disaster Mitigation: Hurricane Shutters/Windows
Fireplace: Electric
Fireplace Y/N: Yes
Flood Zone Code: X
Flooring: Tile
HOA Y/N: Yes
Home Warranty Y/N: No
Lease Terms: Twelve Months
Lot Dimensions: 0.19
Patio/Porch: Front Porch, Rear Porch
Pets Allowed: Breed Restrictions
Pets Restrictions: Pets Negotiable
Property Attached Y/N: No
Property Sub-Type: Single Family Residence
Sewer: Public Sewer
Showing Instructions: Appointment Only
Utilities: BB/HS Internet Available, Cable Available, Electricity Available, Electricity Connected, Natural Gas Available, Natural Gas Connected, Public, Sewer Available, Sewer Connected, Sprinkler Recycled, Water Connected
Water: Public
Water Access Y/N: No
Water View: Pond
Windows: Shades, Storm Window(s)
Room Sizes
Great Room: 15x21
Dinette: 9x12
Kitchen: 9x16
Primary Bedroom: 13x18
Bedroom 1: 11x12
Den: 11x15
Den: 12x10
Local Schools
High School: Booker High
Middle School: McIntosh Middle
Elementary School: Tatum Ridge Elementary
Listed By / Shown By
Listed By
Agency Name: COLDWELL BANKER REALTY
Agency Contact: 941-907-1033
Shown By
Agent Name: Cherie Callahan
Agent Phone: (813) 220-4328
Agency Title: Florida Executive Realty





Member Participants (and their affiliated licensees, if applicable) shall indicate on their websites that IDX information is provided exclusively for consumers’ personal non-commercial use, that it may not be used for any purpose other than to identify prospective properties consumers may be interested in purchasing, that the data is deemed reliable but is not guaranteed by MLS GRID, and that the use of the MLS GRID Data may be subject to an end user license agreement prescribed by the Member Participant’s applicable MLS if any and as amended from time to time. MLS GRID may, at its discretion, require use of other disclaimers as necessary to protect Member Participant, and/or their MLS from liability.
Based on information submitted to the MLS GRID. All data is obtained from various sources and may not have been verified by broker or MLS GRID. Supplied Open House Information is subject to change without notice. All information should be independently reviewed and verified for accuracy. Properties may or may not be listed by the office/agent presenting the information.
Privacy Policy / DMCA Notice / ADA Accessibility


This site is hosted, designed and copyright
© 1994 - 2026 by
Delta Media Group, Inc. -- Patent Pending --
8075 Slipway Drive | MLS# A4700573
This property located at 8075 Slipway Drive , Sarasota, FL 34240 is currently listed for rent with an asking price of $5,800 / Monthly. Search Sarasota real estate on ccallahan.floridaexecutiverealty.com today.