
Cherie Callahan
REALTOR®, GRI, ASP



BEDS5
BATHS3 full
SQUARE FEET2,447
MLS#TB8529031
STATUSActive
PROPERTY TYPEResidential - Single Family
SUBDIVISIONEPPERSON RANCH SOUTH
Property Description
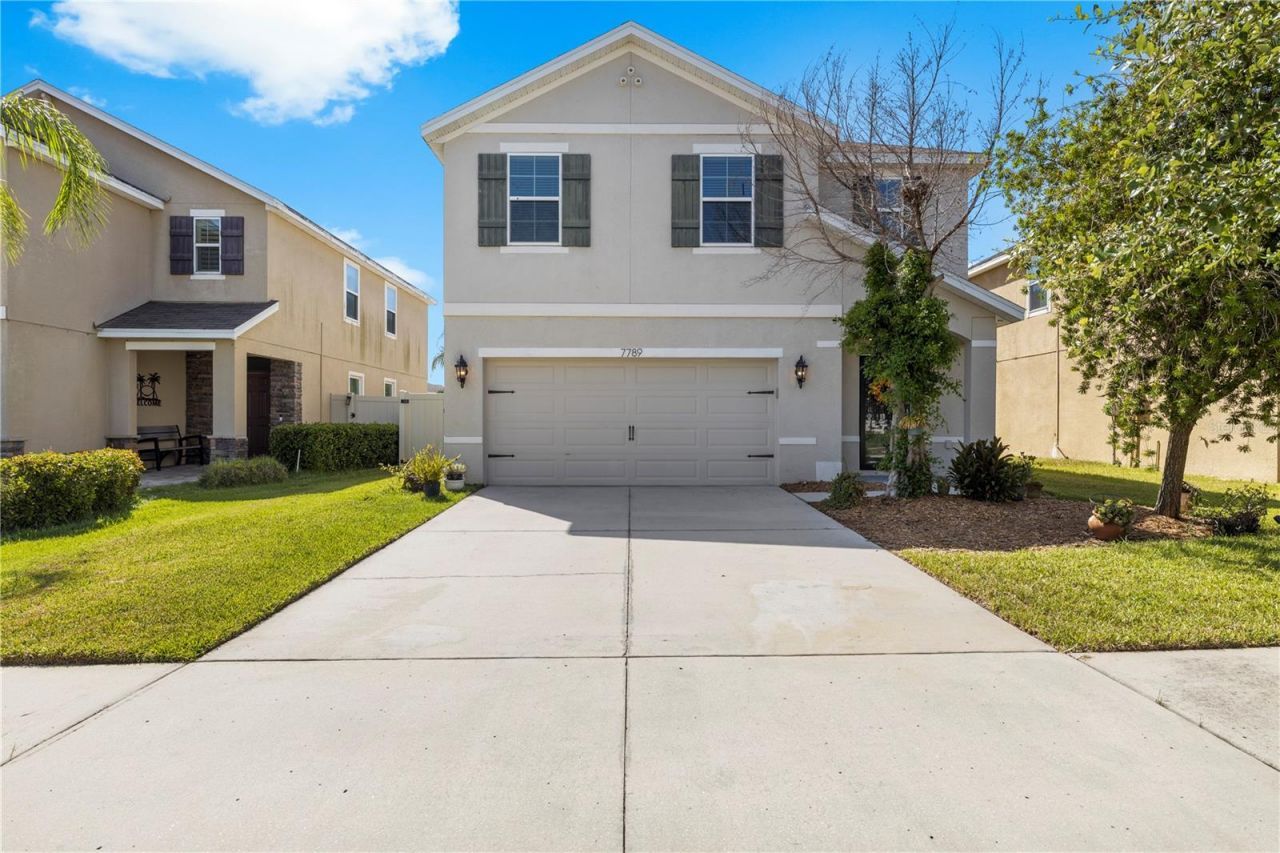
Built in 2017 and meticulously maintained, this move-in-ready five-bedroom, three-bathroom pool home in Epperson Ranch offers a thoughtfully designed floor plan, a fully fenced backyard, Tesla solar panels, a Tesla Powerwall battery backup system, and access to the world-famous Metro Lagoon. The Tesla solar and Powerwall system will be paid off by the seller at closing, allowing the new owner to enjoy the benefits without assuming a solar loan. The first floor features an open-concept living room, dining area, and kitchen, creating a spacious and inviting setting for everyday living and entertaining. The kitchen offers ample cabinet space and a large walk-in pantry, while a generously sized first-floor bedroom is conveniently located near a full bathroom, making it ideal for guests, a home office, or multigenerational living. Upstairs, a spacious loft provides additional flexible living space and connects four bedrooms, including the oversized primary suite. The primary suite features a private en-suite bathroom with dual sinks and a walk-in shower, along with an impressive walk-in closet featuring extensive custom wood shelving, multiple hanging areas, pull-out drawers, display shelves, integrated lighting, and a window that provides natural light. Three additional upstairs bedrooms share a well-appointed full bathroom with dual sinks and a walk-in shower, while the conveniently located upstairs laundry room adds everyday functionality. Sliding glass doors lead to a private backyard oasis complete with a beautiful in-ground swimming pool, in-ground spa, and fully fenced yard, providing the perfect setting for relaxing, entertaining, and enjoying the Florida lifestyle. Epperson Ranch is a golf cart community where residents enjoy access to Metro Lagoon, scenic walking trails, parks, playgrounds, and resort-style amenities. With low HOA fees and convenient access to shopping, dining, schools, medical facilities, and major highways, this five-bedroom Epperson Ranch pool home offers an exceptional combination of space, energy efficiency, lifestyle, and location. Don't miss the opportunity to own this beautifully maintained home in one of Wesley Chapel's most desirable lagoon communities.
Property Features
Property Type: Residential - Single Family
Cooling: Central Air
Fenced: Yes
Garage: 2 car attached
Heating: Central, Electric
Lot Size: 0.12 Acres
Roof Type: Shingle
Stories: 2.0
Taxes: $7,256
Year Built: 2017
Amenities
Ceiling Fans(s)
Eat-in Kitchen
Kitchen/Family Room Combo
Living Room/Dining Room Combo
Open Floorplan
PrimaryBedroom Upstairs
Solid Surface Counters
Walk-In Closet(s)
Awning(s)
Lighting
Sidewalk
Feature Descriptions
Appliances: Dishwasher, Disposal, Microwave, Range, Refrigerator
Community Features: Community Mailbox, Deed Restrictions, Dog Park, Gated Community - No Guard, Golf Carts OK, Golf, Playground, Pool, Sidewalks
Directions: Going east on Overpass Rd, make a right on Epperson Blvd. Turn left on Olive Brook Dr then left again on Tuscan Bay Cir. The home will be on your right.
Exterior: Block, Stucco
Fencing: Fenced, Vinyl
Flood Zone Code: X
Flooring: Carpet, Tile, Vinyl
Foundation: Slab
HOA Fee: 261/ Quarterly
HOA Y/N: Yes
Home Warranty Y/N: No
Listing Terms: Cash, Conventional, FHA, VA Loan
Lot Dimensions: 0.12
Number of Pets: 2
Other Fees: $113/ Quarterly
Ownership: Fee Simple
Parking: Driveway
Parking Notes: Driveway
Pets Allowed: Number Limit, Yes
Pets Restrictions: Buyer to verify all restrictions with the HOA
Pool: Gunite, In Ground
Property Attached Y/N: No
Property Sub-Type: Single Family Residence
Sewer: Public Sewer
Showing Instructions: Supra Lock Box, Appointment Only, Lock Box Electronic-CBS Code Required, See Remarks, ShowingTime
Spa: In Ground
Special Sale Provisions: None
Swimming Pool: Yes
Utilities: Cable Available, Electricity Available, Public, Sewer Available, Water Available
Vegetation: Mature Landscaping, Trees/Landscaped
Water: Public
Water Access Y/N: No
Water View: Pond
Zoning: MPUD
Local Schools
High School: Wesley Chapel High-PO
Middle School: Thomas E Weightman Middle-PO
Elementary School: Wesley Chapel Elementary-PO
Listed By / Shown By
Listed By
Agency Name: KELLER WILLIAMS TAMPA PROPERTIES
Agency Contact: 813-264-7754
Shown By
Agent Name: Cherie Callahan
Agent Phone: (813) 220-4328
Agency Title: Florida Executive Realty

Estimate Your Payment
Estimated Payment
$ 1,951.39 per month $1,190.68 Principal & Interest $604.67 Property Tax $156.04 Homeowner's InsuranceChange Payment Information




Member Participants (and their affiliated licensees, if applicable) shall indicate on their websites that IDX information is provided exclusively for consumers’ personal non-commercial use, that it may not be used for any purpose other than to identify prospective properties consumers may be interested in purchasing, that the data is deemed reliable but is not guaranteed by MLS GRID, and that the use of the MLS GRID Data may be subject to an end user license agreement prescribed by the Member Participant’s applicable MLS if any and as amended from time to time. MLS GRID may, at its discretion, require use of other disclaimers as necessary to protect Member Participant, and/or their MLS from liability.
Based on information submitted to the MLS GRID. All data is obtained from various sources and may not have been verified by broker or MLS GRID. Supplied Open House Information is subject to change without notice. All information should be independently reviewed and verified for accuracy. Properties may or may not be listed by the office/agent presenting the information.
Privacy Policy / DMCA Notice / ADA Accessibility


This site is hosted, designed and copyright
© 1994 - 2026 by
Delta Media Group, Inc. -- Patent Pending --
7789 Tuscan Bay Circle | MLS# TB8529031
This single family home located at 7789 Tuscan Bay Circle, Wesley Chapel, FL 33545 is currently listed for sale with an asking price of $535,000. This property was built in 2017 and has 5 bedrooms and 3 full baths with 2447 sq. ft. Tuscan Bay Circle is located in the EPPERSON RANCH SOUTH subdivision. Search EPPERSON RANCH SOUTH real estate on ccallahan.floridaexecutiverealty.com today.