
Cherie Callahan
REALTOR®, GRI, ASP



BEDS2
BATHS2 full
SQUARE FEET1,250
MLS#TB8530802
STATUSActive
PROPERTY TYPEResidential - Condominium
SUBDIVISIONTOWN SHORES OF GULFPORT
Property Description
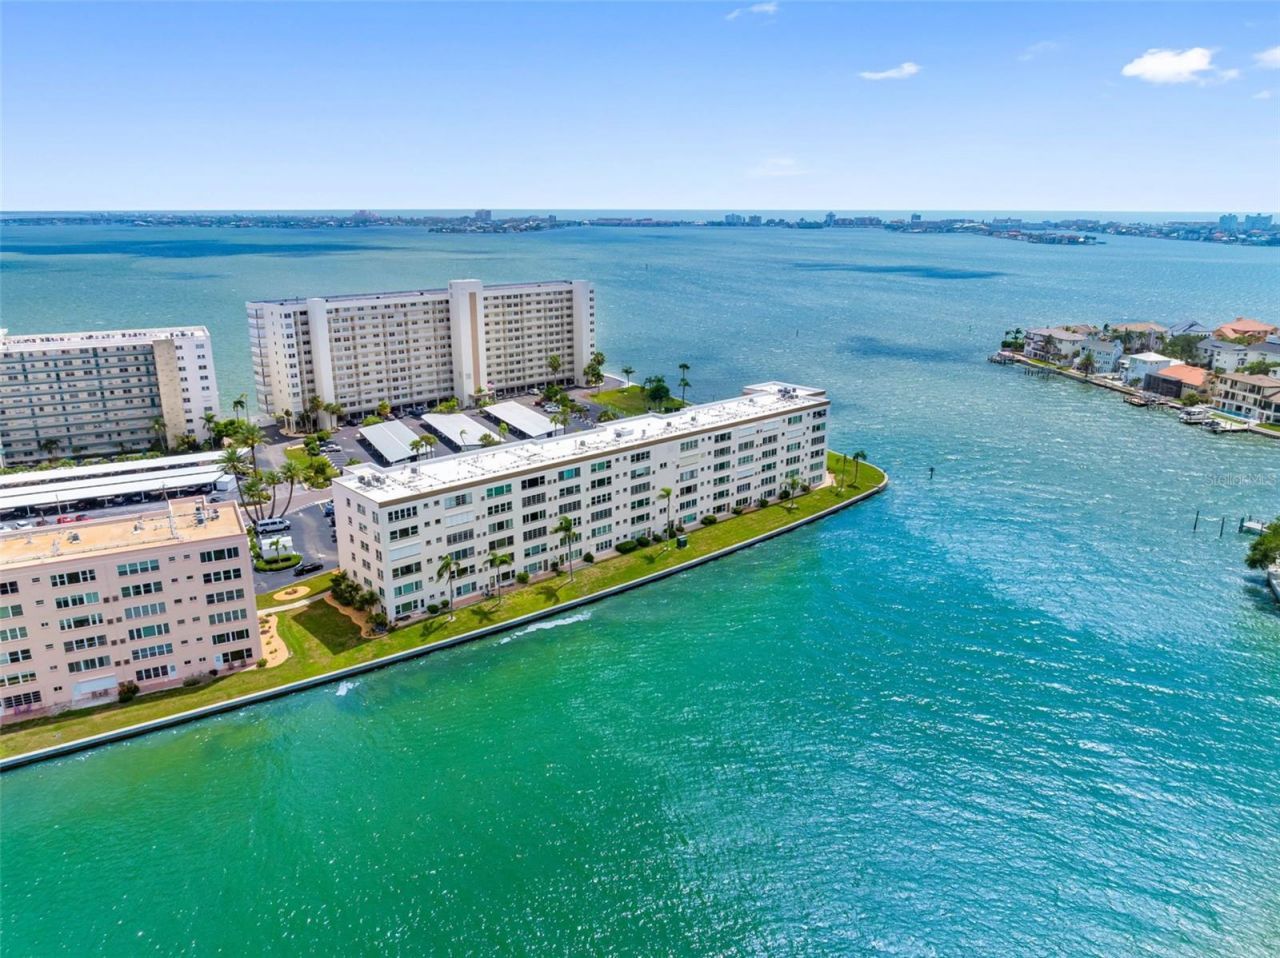
Virtually Staged. Rare Corner Residence with Sweeping Water Views! Welcome to this spacious 2-bedroom, 2-bath condominium offering 1,250 square feet in the desirable Nottingham Building on Shore Boulevard at Town Shores. This sought after end-unit enjoys expansive water views from two sides, filling the home with natural light and providing a front-row seat to Florida's beautiful waterfront scenery. The thoughtfully designed floor plan features generously sized living and dining areas, as well as a spacious primary suite with en suite bath. Relax with your morning coffee or evening cocktail while enjoying panoramic water views. The living area includes luxury vinyl plank flooring throughout and hurricane resistant windows for your safety. The beautiful open kitchen offers quartz counters, upgraded cabinets, tile backsplash, recessed lighting and a gas stove top and combination standard and convection oven that makes cooking a dream. All appliances are KitchenAid. A conveniently located informal dining area is located next to the kitchen. The primary bedroom is spacious with an en suite bath featuring a step-in shower and vanity quartz counter. Similar features are provided in the guest bath, and the split floor plan provides privacy. There is assigned external storage is nearby, covered parking space #31 is included plus plenty of available guest parking. The laundry is located on the 2nd & 5th floors. The heated, waterfront pool is conveniently located at the end of the building. The monthly fee includes cable TV, internet, common area taxes, community pool, escrow reserves fund, gas for cooking, insurance, recreational facilities, sewer, trash and water. The Nottingham building was recently painted plus new roof and new carports in 2025. Town Shores is Gulfport's premier 55+ waterfront community, offering resort-style amenities including multiple heated pools, a clubhouse, fitness center, tennis and pickleball courts, shuffleboard, marina, kayak storage, and an active social calendar. An on-site management office is located in the 2 story Clubhouse along with organized activities including cards, billiards, game room, library, fitness room and his and hers sauna. A security officer is on duty nightly. The North and South Docks with kayak launch have slips to lease (contact Master Assn). The nearby Gulfport Art District is home to a variety of locally owned restaurants, shopping, galleries, Public Library and Senior Center and the historic Gulfport Casino with its huge ballroom and dance floor. Don't miss the monthly First Friday Art Walk with live music plus a farmers market every Tuesday morning. Town Shores is close to the revitalized downtown St Petersburg, world class Gulf beaches close by, major sport venues, international airports and last but not least - Disney World. Close to everything, yet a world away! Call today for an exclusive showing.
Property Features
Property Type: Residential - Condominium
Cooling: Central Air
Heating: Central, Electric
Home Style: Contemporary
Roof Type: Built-Up
Stories: 6.0
Taxes: $4,013
Year Built: 1973
Amenities
Ceiling Fans(s)
Living Room/Dining Room Combo
Open Floorplan
Primary Bedroom Main Floor
Solid Surface Counters
Split Bedroom
Thermostat
Walk-In Closet(s)
Window Treatments
Lighting
Sidewalk
Sprinkler Metered
Storage
Tennis Court(s)
Feature Descriptions
Appliances: Cooktop, Dishwasher, Disposal, Microwave, Range, Range Hood, Refrigerator
Association Amenities: Cable TV, Clubhouse, Fitness Center, Pool, Recreation Facilities, Shuffleboard Court
Body of Water: BOCA CIEGA BAY
Community Features: Association Recreation - Owned, Buyer Approval Required, Clubhouse, Dog Park, Fitness Center
Condo Fee: $770/ Monthly
Directions: 58th St S, Right on 28th Ave S, follow around and bear right all the way to the end, Nottingham building is last building on the right. Supra is on stair railing across from front door.
Exterior: Block, Concrete, Stucco
Flood Zone Code: AE
Flooring: Luxury Vinyl, Tile
Foundation: Slab
Frontage Bay Harbor: 100
Home Warranty Y/N: No
Listing Terms: Cash, Conventional
Lot: FloodZone, City Limits, Landscaped, Level, Sidewalk, Street Dead-End, Paved
Other Equipment: Irrigation Equipment
Ownership: Condominium
Parking: Assigned, Covered, Guest
Parking Notes: Assigned, Covered, Guest
Patio/Porch: Enclosed, Rear Porch
Pets Allowed: No
Pool: Gunite, Heated, In Ground, Lighting
Property Attached Y/N: No
Property Sub-Type: Condominium
Security: Fire Alarm
Senior Community: Yes
Sewer: Public Sewer
Showing Instructions: Supra Lock Box, Appointment Only, Lock Box Electronic, ShowingTime
Spa: Heated, In Ground
Special Sale Provisions: None
Special View Info: Water
Utilities: BB/HS Internet Available, Cable Connected, Electricity Connected, Natural Gas Connected, Water Connected
Vegetation: Mature Landscaping
Water: Public
Water Access: Bay/Harbor, Marina
Water Access Y/N: Yes
Waterfront Features: Bay/Harbor, Seawall - Concrete
Water View: Bay/Harbor - Partial
Windows: Double Pane Windows, Window Treatments
Room Sizes
Living Room: 14x27
Florida Room: 17x18
Kitchen: 8x13
Primary Bedroom: 12x16
Bathroom 2: 13x12
Listed By / Shown By
Listed By
Agency Name: COLDWELL BANKER REALTY
Agency Contact: 727-360-6927
Shown By
Agent Name: Cherie Callahan
Agent Phone: (813) 220-4328
Agency Title: Florida Executive Realty

Estimate Your Payment
Estimated Payment
$ 1,215.20 per month $778.73 Principal & Interest $334.42 Property Tax $102.05 Homeowner's InsuranceChange Payment Information




Member Participants (and their affiliated licensees, if applicable) shall indicate on their websites that IDX information is provided exclusively for consumers’ personal non-commercial use, that it may not be used for any purpose other than to identify prospective properties consumers may be interested in purchasing, that the data is deemed reliable but is not guaranteed by MLS GRID, and that the use of the MLS GRID Data may be subject to an end user license agreement prescribed by the Member Participant’s applicable MLS if any and as amended from time to time. MLS GRID may, at its discretion, require use of other disclaimers as necessary to protect Member Participant, and/or their MLS from liability.
Based on information submitted to the MLS GRID. All data is obtained from various sources and may not have been verified by broker or MLS GRID. Supplied Open House Information is subject to change without notice. All information should be independently reviewed and verified for accuracy. Properties may or may not be listed by the office/agent presenting the information.
Privacy Policy / DMCA Notice / ADA Accessibility


This site is hosted, designed and copyright
© 1994 - 2026 by
Delta Media Group, Inc. -- Patent Pending --
6075 Shore Boulevard S, Unit 315 | MLS# TB8530802
This condo located at 6075 Shore Boulevard S, Unit 315, Gulfport, FL 33707 is currently listed for sale with an asking price of $349,900. This property was built in 1973 and has 2 bedrooms and 2 full baths with 1250 sq. ft. Shore Boulevard S, Unit 315 is located in the TOWN SHORES OF GULFPORT subdivision. Search TOWN SHORES OF GULFPORT real estate on ccallahan.floridaexecutiverealty.com today.