
Cherie Callahan
REALTOR®, GRI, ASP



BEDS5
BATHS2 full 1 partial
SQUARE FEET2,898
MLS#O6401960
STATUSActive
PROPERTY TYPEResidential - Single Family
SUBDIVISIONSTONEYBROOK HILLS
Property Description
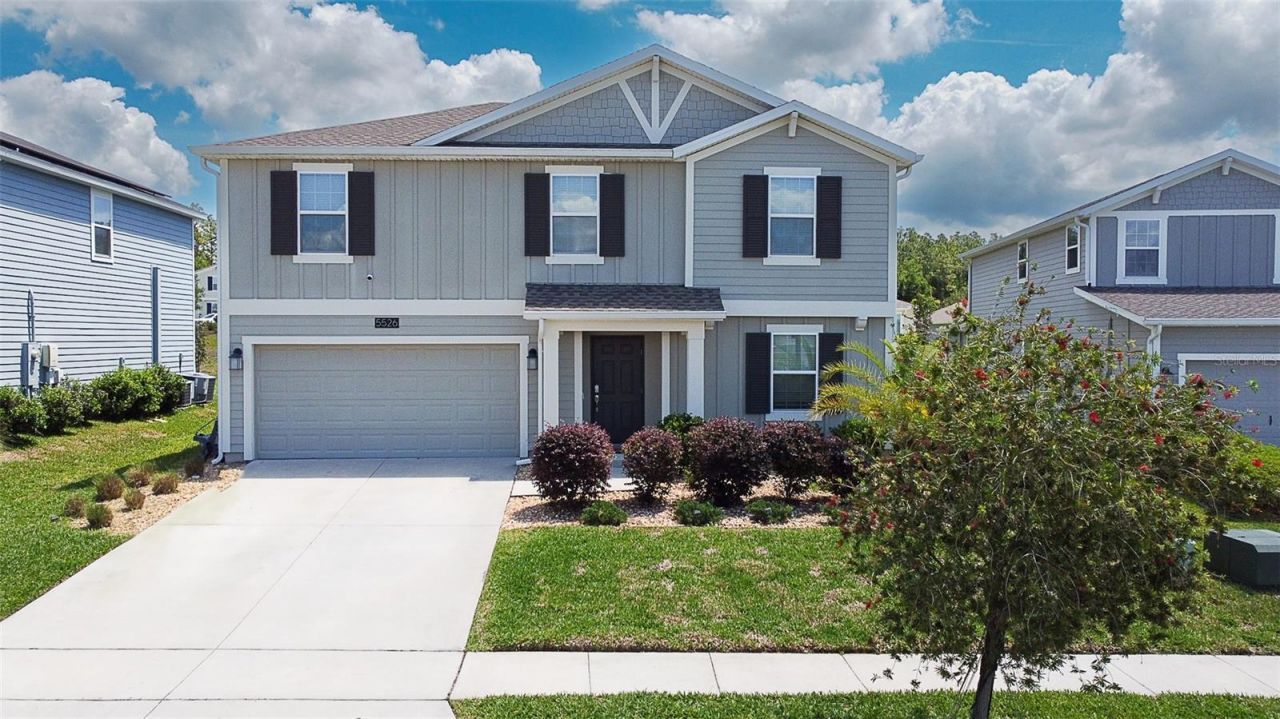
WELCOME HOME TO 5526 LIMESTONE ST. IN BEAUTIFUL MOUNT DORA!Discover the space, comfort, and convenience you've been looking for in this impressive 5-bedroom, 2.5-bath home offering nearly 2,900 square feet of living space in the gated Stoneybrook Hills community.Built in 2021, this spacious home offers a thoughtfully designed floor plan featuring a desirable FIRST-FLOOR PRIMARY SUITE, generous gathering spaces, and plenty of room for family, guests, a home office, or flex space.One of the standout advantages is that this home is being offered FULLY FURNISHED, giving the next owner an opportunity to move in and start enjoying the home without the expense and hassle of furnishing nearly 2,900 square feet from scratch.Additional features include OWNED SOLAR, a fenced backyard, smart-home features, and a modern kitchen that flows into the main living areas-perfect for everyday living and entertaining.Step outside and enjoy the lifestyle offered by Stoneybrook Hills, a gated community featuring resort-style amenities designed for recreation, relaxation, and connection.And when you're ready to explore, you're just minutes from the charm, dining, shopping, festivals, and entertainment of historic Downtown Mount Dora while still enjoying convenient access to Central Florida.WHY WAIT FOR NEW CONSTRUCTION when you can choose a newer home that's already built, fenced, updated flooring, equipped with owned solar, and ready for its next chapter?5 BEDROOMS 2.5 BATHS NEARLY 2,900 SQ. FT. FIRST-FLOOR PRIMARY SUITE OWNED SOLAR FENCED BACKYARD GATED COMMUNITYAsk about available seller assistance that may be used toward buyer closing costs or an interest-rate buydown, subject to seller approval, lender guidelines, and the terms of an accepted offer.Schedule your private showing and discover the value, space, and lifestyle waiting for you at 5526 Limestone St., Mount Dora.
Property Features
Property Type: Residential - Single Family
Cooling: Central Air
Fenced: Yes
Garage: 2 car attached
Heating: Central, Electric
Home Style: Patio Home
Lot Size: 0.20 Acres
Roof Type: Shingle
Stories: 2.0
Taxes: $6,545
Year Built: 2021
Amenities
Ceiling Fans(s)
Eat-in Kitchen
Kitchen/Family Room Combo
Pest Guard System
Primary Bedroom Main Floor
Private Mailbox
Sidewalk
Feature Descriptions
Additional Rooms: Den/Library/Office, Loft
Appliances: Built-In Oven, Cooktop, Dishwasher, Dryer, Microwave, Refrigerator, Washer
Association Amenities: Gated, Park, Playground, Pool
Builder: Lennar Homes
Community Features: Gated Community - Guard, Playground, Pool, Tennis Court(s)
Days on Site: 136
Directions: Traveling FL 429N, Right US-441 N/W Orange Blossom Trl., Right on Stoneybrook Hills Pkwy, Left on Town Hill Blvd., Make U-Turn, Turn right at the 1st cross street onto Stoneybrook Hills Parkway â?? Destination on right.
Exterior: Block
Fencing: Fenced
Flood Zone Code: n/a
Flooring: Carpet, Laminate
Foundation: Block
HOA Fee: 183/ Monthly
HOA Y/N: Yes
Home Warranty Y/N: No
Listing Terms: Cash, Conventional, FHA, VA Loan
Lot: Landscaped, Sidewalk
Lot Dimensions: 0.2
Model: Heathcliff
Other Equipment: Irrigation Equipment
Other Structures: Cabana
Ownership: Fee Simple
Patio/Porch: Covered
Pets Allowed: Breed Restrictions
Pets Restrictions: Please verify with HOA
Property Attached Y/N: No
Property Sub-Type: Single Family Residence
Security: Gated Community, Security Gate, Security System Leased, Smoke Detector(s)
Sewer: Public Sewer
Showing Instructions: Appointment Only, Combination Lock Box
Special Sale Provisions: None
Utilities: BB/HS Internet Available
Water: Public
Water Access Y/N: No
Zoning: P-D
Room Sizes
Primary Bedroom: 20x15
Bathroom 2: 11x12
Bathroom 3: 11x11
Bathroom 4: 12x11
Bathroom 5: 12x13
Kitchen: 13x11
Dining Room: 13x10
Great Room: 20x15
Den: 12x12
Loft: 16x13
Local Schools
High School: Apopka High
Middle School: Wolf Lake Middle
Elementary School: Zellwood Elem
Listed By / Shown By
Listed By
Agency Name: CHARLES RUTENBERG REALTY ORLANDO
Agency Contact: 407-622-2122
Shown By
Agent Name: Cherie Callahan
Agent Phone: (813) 220-4328
Agency Title: Florida Executive Realty

Estimate Your Payment
Estimated Payment
$ 1,929.64 per month $1,223.84 Principal & Interest $545.42 Property Tax $160.39 Homeowner's InsuranceChange Payment Information




Member Participants (and their affiliated licensees, if applicable) shall indicate on their websites that IDX information is provided exclusively for consumers’ personal non-commercial use, that it may not be used for any purpose other than to identify prospective properties consumers may be interested in purchasing, that the data is deemed reliable but is not guaranteed by MLS GRID, and that the use of the MLS GRID Data may be subject to an end user license agreement prescribed by the Member Participant’s applicable MLS if any and as amended from time to time. MLS GRID may, at its discretion, require use of other disclaimers as necessary to protect Member Participant, and/or their MLS from liability.
Based on information submitted to the MLS GRID. All data is obtained from various sources and may not have been verified by broker or MLS GRID. Supplied Open House Information is subject to change without notice. All information should be independently reviewed and verified for accuracy. Properties may or may not be listed by the office/agent presenting the information.
Privacy Policy / DMCA Notice / ADA Accessibility


This site is hosted, designed and copyright
© 1994 - 2026 by
Delta Media Group, Inc. -- Patent Pending --
5526 Limestone Street | MLS# O6401960
This single family home located at 5526 Limestone Street, Mount Dora, FL 32757 is currently listed for sale with an asking price of $549,900. This property was built in 2021 and has 5 bedrooms and 2 full and 1 partial baths with 2898 sq. ft. Limestone Street is located in the STONEYBROOK HILLS subdivision. Search STONEYBROOK HILLS real estate on ccallahan.floridaexecutiverealty.com today.