
Cherie Callahan
REALTOR®, GRI, ASP



BEDS4
BATHS3 full 1 partial
SQUARE FEET3,240
MLS#A4712715
STATUSActive
PROPERTY TYPEResidential - Single Family
SUBDIVISIONINNISBROOK PRCL L
Property Description
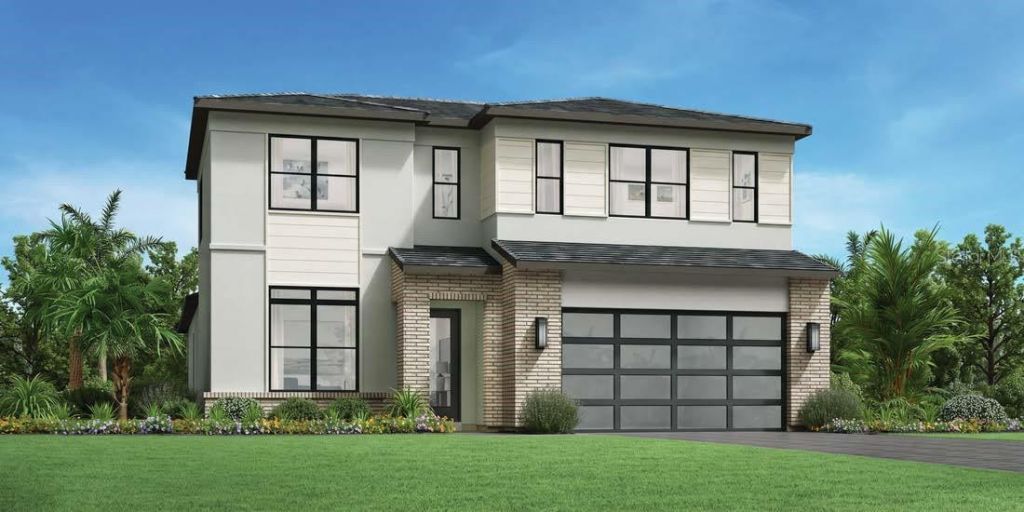
Pre-Construction. To be built. Still time to select finishes at our Design Center! The Tidal blends elegance and practicality to create a beautiful home. A welcoming foyer flows past a bright flex room into the open-concept main living area, featuring a casual dining area and a chic great room with a tray ceiling and access to a beautiful covered lanai. Adjacent, the thoughtfully designed kitchen features an island with breakfast bar, a walk-in pantry, and ample counter and cabinet space. The primary bedroom is enhanced by a tray ceiling, a generous walk-in closet, and a tranquil bath with a dual-sink vanity, a luxe shower with seat, linen storage, and a private water closet. The second floor reveals a versatile loft, two secondary bedrooms with walk-in closets, and a full hall bath with a dual-sink vanity. Additional highlights include dedicated laundry space off the everyday entry, a powder room, and extra storage throughout.
Property Features
Property Type: Residential - Single Family
Cooling: Central Air
Garage: 2 car attached
Heating: Central
Lot Size: 0.16 Acres
Roof Type: Tile
Stories: 2.0
Taxes: $3,257
Year Built: 2027
Amenities
Carbon Monoxide Detector(s)
Eat-in Kitchen
High Ceilings
In Wall Pest System
Kitchen/Family Room Combo
Living Room/Dining Room Combo
Open Floorplan
Primary Bedroom Main Floor
Smart Home
Walk-In Closet(s)
Lighting
Rain Gutters
Sidewalk
Sprinkler Metered
Feature Descriptions
Appliances: Cooktop, Dishwasher, Disposal, Range Hood, Tankless Water Heater
Builder: TOLL BROTHERS
Community Features: Street Lights
Directions: DRIVING N ON US 19 TURN LEFT ON KLOSTERMAN, LEFT ON MILLRIDGE RD, RIGHT ONTO HAVENLY RIDGE, AND SALES OFFICE IS NEXT TO PARKING LOT.
Exterior: Brick, Stucco
Flood Zone Code: X
Flooring: Other
Foundation: Slab
HOA Fee: 400/ Monthly
HOA Y/N: Yes
Home Warranty Y/N: No
Lot: Near Golf Course
Lot Dimensions: 0.16
Model: TIDAL
Other Equipment: Irrigation Equipment, Smart Locks, Smart Thermostat
Ownership: Fee Simple
Patio/Porch: Covered
Pets Allowed: Yes
Property Attached Y/N: No
Property Sub-Type: Single Family Residence
Security: Fire Alarm, Gated Community, Security System
Sewer: Public Sewer
Showing Instructions: Call Listing Agent, Text List Agent
Special Sale Provisions: None
Utilities: BB/HS Internet Available, Cable Available, Electricity Connected, Natural Gas Connected, Phone Available, Sewer Connected, Sprinkler Meter, Underground Utilities, Water Connected
Water: Public
Water Access Y/N: No
Windows: Carbon Mono/Detector, Aluminum Frames
Room Sizes
Great Room: 21x18
Kitchen: 14x12
Primary Bedroom: 21x14
Local Schools
High School: Tarpon Springs High-PN
Middle School: Tarpon Springs Middle-PN
Elementary School: Sutherland Elementary-PN
Listed By / Shown By
Listed By
Agency Name: TAMPA TBI REALTY LLC
Agency Contact: 407-595-1253
Shown By
Agent Name: Cherie Callahan
Agent Phone: (813) 220-4328
Agency Title: Florida Executive Realty

Estimate Your Payment
Estimated Payment
$ 3,087.07 per month $2,489.41 Principal & Interest $271.42 Property Tax $326.24 Homeowner's InsuranceChange Payment Information




Member Participants (and their affiliated licensees, if applicable) shall indicate on their websites that IDX information is provided exclusively for consumers’ personal non-commercial use, that it may not be used for any purpose other than to identify prospective properties consumers may be interested in purchasing, that the data is deemed reliable but is not guaranteed by MLS GRID, and that the use of the MLS GRID Data may be subject to an end user license agreement prescribed by the Member Participant’s applicable MLS if any and as amended from time to time. MLS GRID may, at its discretion, require use of other disclaimers as necessary to protect Member Participant, and/or their MLS from liability.
Based on information submitted to the MLS GRID. All data is obtained from various sources and may not have been verified by broker or MLS GRID. Supplied Open House Information is subject to change without notice. All information should be independently reviewed and verified for accuracy. Properties may or may not be listed by the office/agent presenting the information.
Privacy Policy / DMCA Notice / ADA Accessibility


This site is hosted, designed and copyright
© 1994 - 2026 by
Delta Media Group, Inc. -- Patent Pending --
4938 Tree Line Drive | MLS# A4712715
This single family home located at 4938 Tree Line Drive, Palm Harbor, FL 34683 is currently listed for sale with an asking price of $1,118,552. This property was built in 2027 and has 4 bedrooms and 3 full and 1 partial baths with 3240 sq. ft. Tree Line Drive is located in the INNISBROOK PRCL L subdivision. Search INNISBROOK PRCL L real estate on ccallahan.floridaexecutiverealty.com today.