
Cherie Callahan
REALTOR®, GRI, ASP



BEDS2
BATHS2 full 1 partial
SQUARE FEET1,190
MLS#TB8531640
STATUSActive
PROPERTY TYPERental - Condominium
SUBDIVISIONWESTSHORE CLUB II A CONDOMINIU
Property Description
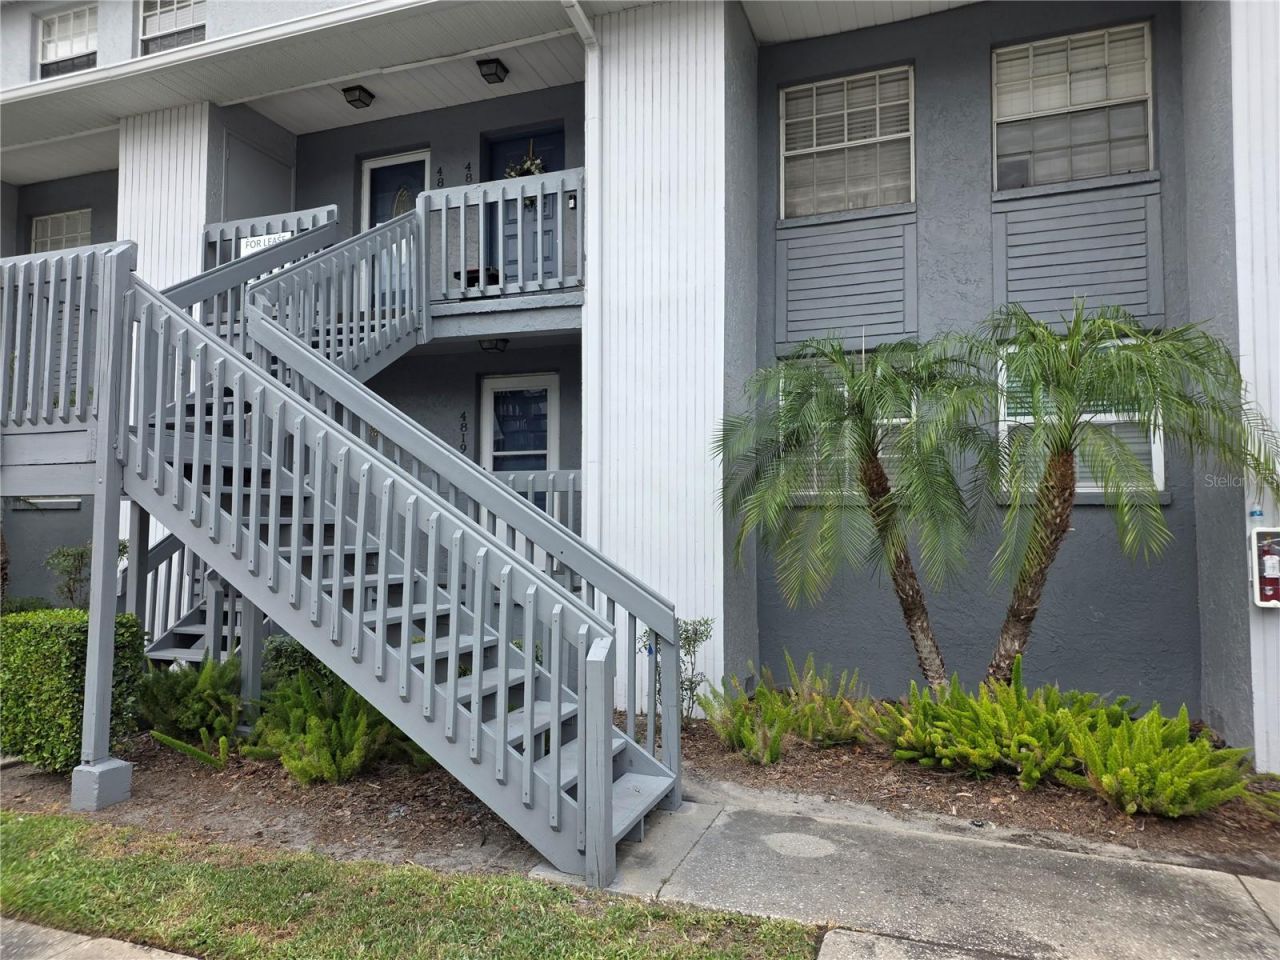
Proud to present the only 2bed/2.5bath, two-story townhouse-style condo encompassing the 2nd and 3rd floors in desirable West Shore Club community walking distance to the Marina District and easy access to everything including Gandy, West Shore, Bay Shore, Downtown Tampa, St Pete, MacDill AFB, Picnic Island, Hyde Park, schools, hospitals, shopping, dining, etc. Downstairs features open kitchen into dining/living, half bath, balcony and stackable washer/dryer closet. Upstairs has split floorplan, wall-to-wall hallway closet, primary bedroom with en-suite bath + 2nd bedroom and bath. Amenities include clubhouse and community pool. Water/Sewer/Trash and exterior pest control included in HOA fee + assigned space directly in front of unit. This one will not last long so hurry! Call today!
Property Features
Property Type: Rental - Condominium
Cooling: Central Air
Heating: Central
Stories: 1.0
Year Built: 1984
Amenities
Ceiling Fans(s)
Feature Descriptions
Appliances: Dishwasher, Disposal, Dryer, Electric Water Heater, Microwave, Range, Refrigerator
Community Features: Clubhouse, Pool
Directions: From Gandy Blvd, go South on Westshore Blvd, first right onto McElroy to address, subject property on right-hand side.
Flood Zone Code: AE
HOA Y/N: Yes
Home Warranty Y/N: No
Number of Pets: 1
Parking: Assigned
Parking Notes: Assigned
Pets Allowed: Cats OK, Dogs OK
Pets Restrictions: Ask about restrictions
Pets Size: Small (16-35 Lbs.)
Property Attached Y/N: No
Property Sub-Type: Condominium
Showing Instructions: 24 Hour Notice, Appointment Only, Call Listing Agent, ShowingTime
Water Access Y/N: No
Room Sizes
Kitchen: 10x8
Living Room: 22x10
Primary Bedroom: 12x11
Local Schools
High School: Robinson-HB
Middle School: Madison-HB
Elementary School: Anderson-HB
Listed By / Shown By
Listed By
Agency Name: REAL ESTATE MANAGEMENT PARTNER
Agency Contact: 813-494-2595
Shown By
Agent Name: Cherie Callahan
Agent Phone: (813) 220-4328
Agency Title: Florida Executive Realty





Member Participants (and their affiliated licensees, if applicable) shall indicate on their websites that IDX information is provided exclusively for consumers’ personal non-commercial use, that it may not be used for any purpose other than to identify prospective properties consumers may be interested in purchasing, that the data is deemed reliable but is not guaranteed by MLS GRID, and that the use of the MLS GRID Data may be subject to an end user license agreement prescribed by the Member Participant’s applicable MLS if any and as amended from time to time. MLS GRID may, at its discretion, require use of other disclaimers as necessary to protect Member Participant, and/or their MLS from liability.
Based on information submitted to the MLS GRID. All data is obtained from various sources and may not have been verified by broker or MLS GRID. Supplied Open House Information is subject to change without notice. All information should be independently reviewed and verified for accuracy. Properties may or may not be listed by the office/agent presenting the information.
Privacy Policy / DMCA Notice / ADA Accessibility


This site is hosted, designed and copyright
© 1994 - 2026 by
Delta Media Group, Inc. -- Patent Pending --
4823 W Mcelroy Avenue , Unit D211 | MLS# TB8531640
This property located at 4823 W Mcelroy Avenue , Unit D211, Tampa, FL 33611 is currently listed for rent with an asking price of $2,049 / Monthly. Search Tampa real estate on ccallahan.floridaexecutiverealty.com today.