
Cherie Callahan
REALTOR®, GRI, ASP



BEDS2
BATHS2 full
SQUARE FEET853
MLS#TB8530925
STATUSActive
PROPERTY TYPEResidential - Townhouse
SUBDIVISIONEASTWOOD SHORES 2
Property Description
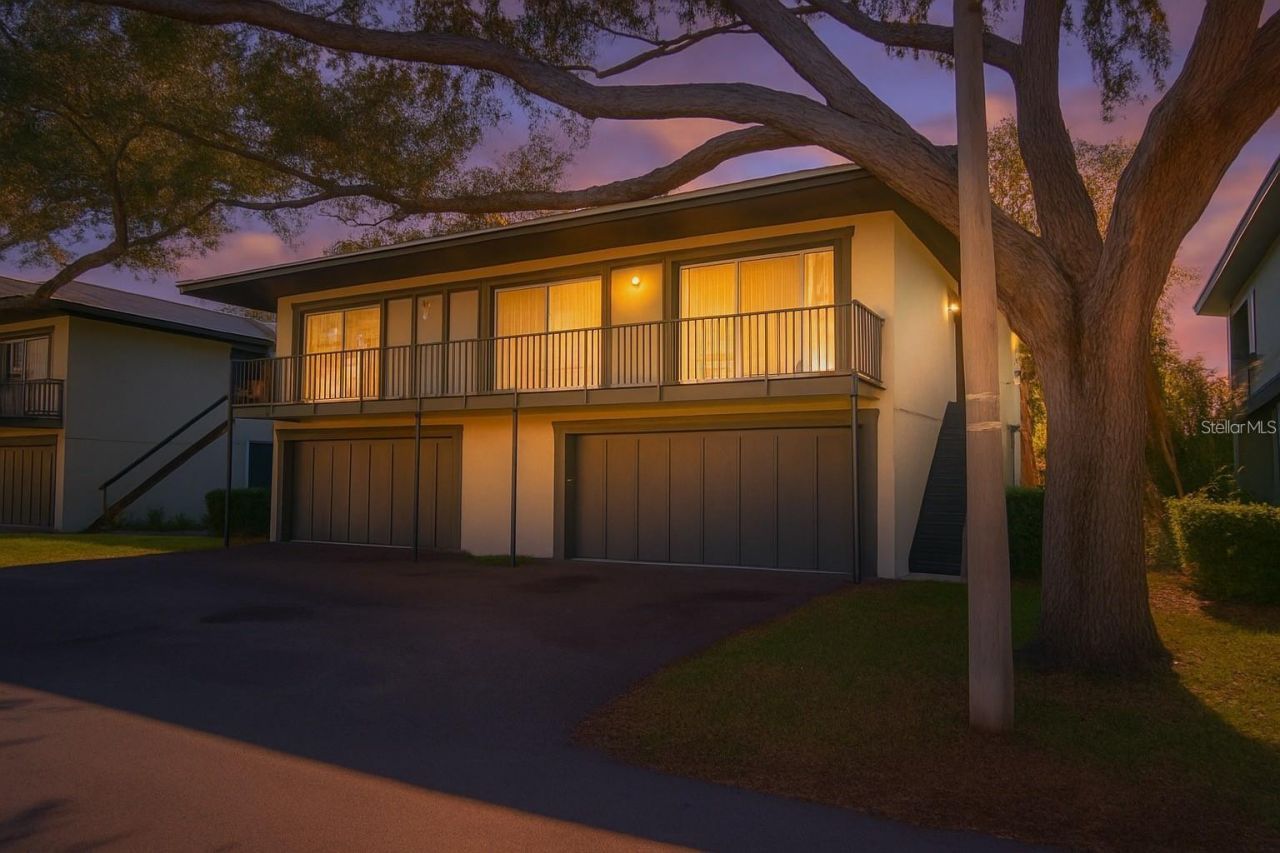
Stunning Fully Remodeled Townhouse in Eastwood Shores! This beautifully renovated 2BR/2BA home combines modern style, low-maintenance living, and an unbeatable Clearwater location just minutes from Tampa Bay and award-winning beaches. From the moment you enter, you'll be impressed by the open-concept layout with soaring vaulted ceilings, abundant natural light, and fresh neutral paint that makes the home feel bright and inviting. The main living area has been upgraded with luxury vinyl plank flooring for both elegance and durability, while modern trim and finishes give the home a fresh, cohesive look. The gourmet kitchen is a true highlight, featuring brand-new stainless-steel appliances, quartz countertops, sleek cabinetry with soft-close doors, and under-cabinet lighting that adds both function and style. Sliding glass doors lead directly from the kitchen to your private patio, creating the perfect flow for morning coffee, outdoor dining, or entertaining with friends. Upstairs, you'll find two spacious bedrooms with plush carpet, ample closet space, and an updated full bathroom designed with contemporary fixtures, designer tile, and a modern vanity. Additional upgrades include a 1-car garage with brand-new epoxy flooring, a convenient laundry area, and impact-resistant windows and sliding doors throughout the home for energy efficiency and peace of mind. The roof is maintained by the HOA and the A/C is less than 5 years old, offering long-term savings and confidence in your investment. Living in Eastwood Shores means enjoying a carefree lifestyle with HOA services that cover water, sewer, trash, exterior insurance, and landscaping. Residents also have access to outstanding amenities, including a sparkling community pool, tennis courts, fishing dock, and scenic walking trails. The community is pet-friendly and beautifully maintained, providing a welcoming environment for all. This townhouse is ideally located near major highways for an easy commute, as well as shopping, dining, entertainment, and healthcare facilities. Whether you're a first-time buyer, seasonal resident, or investor looking for a strong rental opportunity, this property offers the perfect combination of comfort, convenience, and modern design. Garage is shared with UNIT A, however you have your own laundry room. This property's location combines the best of waterfront living, community amenities, and convenient access to urban essentials. Its proximity to shopping, dining, entertainment, and major transportation routes makes it ideal for a vibrant, active lifestyle. The area's natural beauty, safety, and growth prospects further enhance its appeal, making it an excellent choice for families, professionals, and retirees seeking a peaceful yet connected community.
Property Features
Property Type: Residential - Townhouse
Cooling: Central Air
Garage: 1 car attached
Heating: Baseboard
Lot Size: 0.02 Acres
Roof Type: Shingle
Stories: 2.0
Taxes: $1,986
Year Built: 1979
Amenities
Ceiling Fans(s)
Living Room/Dining Room Combo
Walk-In Closet(s)
Sliding Doors
Storage
Feature Descriptions
Appliances: Refrigerator
Community Features: Buyer Approval Required, Pool
Days on Site: 1
Directions: Head north on U.S. 19 Frontage Rd, Turn right onto Haines Bayshore Rd, Turn right onto Wolford Rd, Turn left onto Pine Cone Cir, Turn right onto Lichen Ln, property will be on the right.
Exterior: Frame
Flood Zone Code: X500
Flooring: Carpet, Ceramic Tile
Foundation: Slab
HOA Fee: 623/ Monthly
HOA Y/N: Yes
Home Warranty Y/N: No
Listing Terms: Cash, Conventional, FHA, VA Loan
Lot Dimensions: 0.02
Number of Pets: 2
Ownership: Fee Simple
Pets Allowed: Number Limit
Property Attached Y/N: No
Property Sub-Type: Townhouse
Sewer: Public Sewer
Showing Instructions: Appointment Only, ShowingTime
Special Sale Provisions: None
Utilities: Cable Connected, Electricity Connected, Public, Sewer Connected
Water: Public
Water Access Y/N: No
Local Schools
High School: Pinellas Park High-PN
Middle School: Oak Grove Middle-PN
Elementary School: Belcher Elementary-PN
Listed By / Shown By
Listed By
Agency Name: TOP FLORIDA HOMES
Agency Contact: 321-287-3913
Shown By
Agent Name: Cherie Callahan
Agent Phone: (813) 220-4328
Agency Title: Florida Executive Realty

Estimate Your Payment
Estimated Payment
$ 593.18 per month $378.12 Principal & Interest $165.50 Property Tax $49.55 Homeowner's InsuranceChange Payment Information




Member Participants (and their affiliated licensees, if applicable) shall indicate on their websites that IDX information is provided exclusively for consumers’ personal non-commercial use, that it may not be used for any purpose other than to identify prospective properties consumers may be interested in purchasing, that the data is deemed reliable but is not guaranteed by MLS GRID, and that the use of the MLS GRID Data may be subject to an end user license agreement prescribed by the Member Participant’s applicable MLS if any and as amended from time to time. MLS GRID may, at its discretion, require use of other disclaimers as necessary to protect Member Participant, and/or their MLS from liability.
Based on information submitted to the MLS GRID. All data is obtained from various sources and may not have been verified by broker or MLS GRID. Supplied Open House Information is subject to change without notice. All information should be independently reviewed and verified for accuracy. Properties may or may not be listed by the office/agent presenting the information.
Privacy Policy / DMCA Notice / ADA Accessibility


This site is hosted, designed and copyright
© 1994 - 2026 by
Delta Media Group, Inc. -- Patent Pending --
2906 Lichen Lane , Unit B | MLS# TB8530925
This townhouse located at 2906 Lichen Lane , Unit B, Clearwater, FL 33760 is currently listed for sale with an asking price of $169,900. This property was built in 1979 and has 2 bedrooms and 2 full baths with 853 sq. ft. Lichen Lane , Unit B is located in the EASTWOOD SHORES 2 subdivision. Search EASTWOOD SHORES 2 real estate on ccallahan.floridaexecutiverealty.com today.