
Cherie Callahan
REALTOR®, GRI, ASP



BEDS3
BATHS2 full
SQUARE FEET1,742
MLS#GC542165
STATUSActive
PROPERTY TYPEResidential - Single Family
SUBDIVISIONVILLAS AT BUCKRIDGE PB 35 PG 92
Property Description
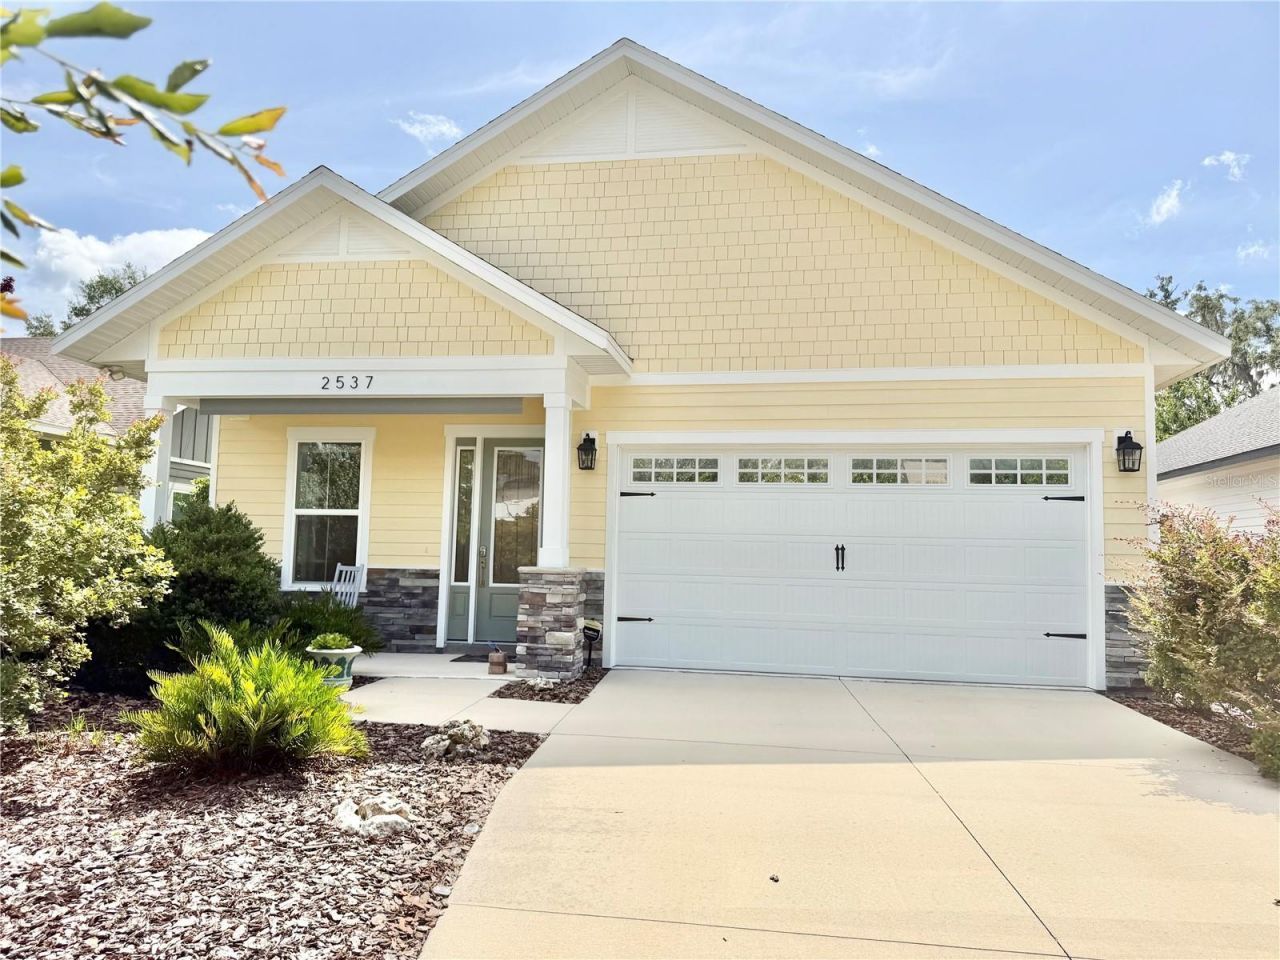
Like new Craftsman style detached home with 3 BR 2 BA and 1742 sf. Luxury features like gourmet kitchen with white shaker wood cabinets, Quartz counter tops, large island, coffee station and SS appliances including a 5 burner gas stove. Spacious primary bedroom with walk-in closet, on-suite bath with double sinks, walk-in shower with rain shower head and quartz counter tops. It also has hickory wood floors in all bedrooms, great room, kitchen and hallway. Porcelain tile in the laundry and baths, carpet in the bedrooms. Other features include large covered and screened rear lanai with cable and gas line connection, 10-11 foot ceilings, crown molding, Craftsman style doors, trim and moldings, big laundry room with quartz countertop, SS sink, and plenty of storage and shelving. The home is light and bright with big windows, the exterior has low maintenance hardi board siding and trim, tank-less water heater. Interior has spray foam insulation in the ceiling and exterior walls. Large pantry, 2 car garage with electric car charging plug and more! Villas at Buckridge is one of the newest communities in NW Gainesville. 18 homes total. Located near all kinds of shopping, dining, medical facilities and schools. Ready for quick closing and immediate occupancy.
Property Features
Property Type: Residential - Single Family
Cooling: Central Air
Fenced: Yes
Garage: 2 car attached
Heating: Central, Natural Gas
Home Style: Craftsman
Lot Size: 0.13 Acres
Roof Type: Shingle
Stories: 1.0
Taxes: $4,862
Year Built: 2022
Amenities
Ceiling Fans(s)
High Ceilings
Solid Surface Counters
Thermostat
Tray Ceiling(s)
Walk-In Closet(s)
French Doors
Lighting
Sidewalk
Feature Descriptions
Additional Rooms: Inside Utility
Appliances: Dishwasher, Disposal, Dryer, Exhaust Fan, Gas Water Heater, Microwave, Range, Range Hood, Refrigerator, Tankless Water Heater, Washer
Builder: Pleiman Homes, Inc
Community Features: Deed Restrictions, Sidewalks
Directions: NW 23rd ave to NW 51st street to NW 27th Ave, turn right at NW 48th terrace, look for home on the left
Energy Efficient: Insulation
Exterior: Cement Siding
Fencing: Fenced, Vinyl
Flood Zone Code: x
Flooring: Hardwood, Tile
Foundation: Slab
Garage Dimensions: 20x20
HOA Fee: 50/ Monthly
HOA Y/N: Yes
Home Warranty Y/N: Yes
Listing Terms: Cash, Conventional, FHA, VA Loan
Lot: City Limits, Landscaped, Level, Paved
Lot Dimensions: 0.13
Model: The Vanessa
Other Equipment: Irrigation Equipment
Ownership: Fee Simple
Parking: Driveway, Electric Vehicle Charging Station(s), Garage Door Opener
Parking Notes: Driveway, Electric Vehicle Charging Station(s), Gara
Patio/Porch: Covered, Front Porch, Rear Porch, Screened
Pets Allowed: Cats OK, Dogs OK, Yes
Pets Restrictions: Buyer to check with HOA for pet restrictions
Property Attached Y/N: No
Property Sub-Type: Single Family Residence
Security: Smoke Detector(s)
Sewer: Public Sewer
Showing Instructions: Supra Lock Box, Lock Box No Call
Special Sale Provisions: None
Utilities: BB/HS Internet Available, Cable Available, Electricity Available, Natural Gas Available, Phone Available
Water: Public
Water Access Y/N: No
Windows: Insulated Windows
Zoning: RSF4
Room Sizes
Great Room: 17x16
Kitchen: 12x11
Primary Bedroom: 12x11
Local Schools
High School: F. W. Buchholz High School-AL
Middle School: Fort Clarke Middle School-AL
Elementary School: Littlewood Elementary School-AL
Listed By / Shown By
Listed By
Agency Name: WATSON REALTY CORP
Agency Contact: daveferro@watsonrealtycorp.com
Shown By
Agent Name: Cherie Callahan
Agent Phone: (813) 220-4328
Agency Title: Florida Executive Realty

Estimate Your Payment
Estimated Payment
$ 1,474.74 per month $945.64 Principal & Interest $405.17 Property Tax $123.93 Homeowner's InsuranceChange Payment Information




Member Participants (and their affiliated licensees, if applicable) shall indicate on their websites that IDX information is provided exclusively for consumers’ personal non-commercial use, that it may not be used for any purpose other than to identify prospective properties consumers may be interested in purchasing, that the data is deemed reliable but is not guaranteed by MLS GRID, and that the use of the MLS GRID Data may be subject to an end user license agreement prescribed by the Member Participant’s applicable MLS if any and as amended from time to time. MLS GRID may, at its discretion, require use of other disclaimers as necessary to protect Member Participant, and/or their MLS from liability.
Based on information submitted to the MLS GRID. All data is obtained from various sources and may not have been verified by broker or MLS GRID. Supplied Open House Information is subject to change without notice. All information should be independently reviewed and verified for accuracy. Properties may or may not be listed by the office/agent presenting the information.
Privacy Policy / DMCA Notice / ADA Accessibility


This site is hosted, designed and copyright
© 1994 - 2026 by
Delta Media Group, Inc. -- Patent Pending --
2537 NW 48th Terrace | MLS# GC542165
This single family home located at 2537 NW 48th Terrace , Gainesville, FL 32606 is currently listed for sale with an asking price of $424,900. This property was built in 2022 and has 3 bedrooms and 2 full baths with 1742 sq. ft. NW 48th Terrace is located in the VILLAS AT BUCKRIDGE PB 35 PG 92 subdivision. Search VILLAS AT BUCKRIDGE PB 35 PG 92 real estate on ccallahan.floridaexecutiverealty.com today.