
Cherie Callahan
REALTOR®, GRI, ASP



BEDS2
BATHS2 full
SQUARE FEET2,276
MLS#TB8529948
STATUSActive
PROPERTY TYPEResidential - Condominium
SUBDIVISIONHOWELL PARK CONDO
Property Description
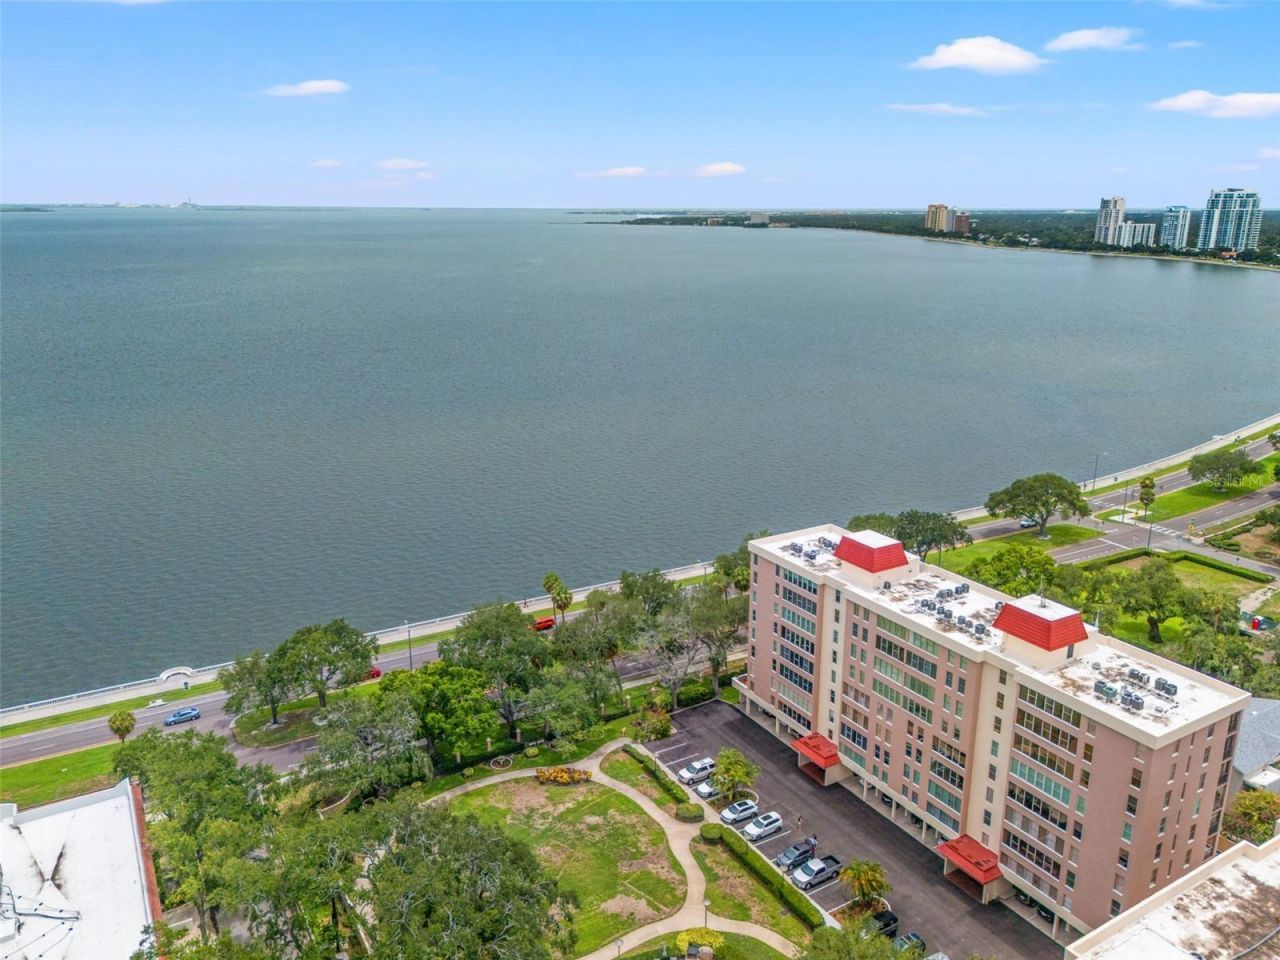
Turnkey and move-in ready, this beautifully updated 6th-floor residence offers panoramic Bayshore views in one of Howell Park's premier locations. Freshly painted throughout, this spacious condo combines elegance, privacy, and security within the highly desirable 55+ gated community.The bright living room is framed by expansive picture windows showcasing breathtaking views and features a decorative fireplace. The primary suite includes a private en-suite bath with a newly renovated walk-in shower, while the generous guest suite offers a sitting area, en-suite bath, walk-in closet, and bar-ideal for guests or extended stays.The well-appointed kitchen features custom cabinetry, GE Café appliances, an eat-in dining area, and a walk-in pantry. Thoughtfully designed built-out closets throughout provide exceptional organization and storage, complemented by crown molding, custom built-ins, and abundant storage space.Additional highlights include a conveniently located covered parking space with easy access to the building, a private lobby area that enhances privacy and provides a welcoming entrance for residents and guests, and the convenience of a nearby trash chute.Residents enjoy 24/7 gated security, a digital fire alarm system, beautifully landscaped grounds, and a community pool. Ideally located near shopping, dining, downtown, medical facilities, and major roadways, this exceptional residence offers comfort, convenience, and breathtaking views in one of the area's most desirable communities.
Property Features
Property Type: Residential - Condominium
Cooling: Central Air
Heating: Central
Lot Size: 0.00 Acres
Roof Type: Built-Up
Stories: 9.0
Taxes: $3,301
Year Built: 1974
Amenities
Built-in Features
Ceiling Fans(s)
Crown Molding
Eat-in Kitchen
Stone Counters
Thermostat
Window Treatments
Lighting
Sidewalk
Feature Descriptions
Additional Rooms: Den/Library/Office
Appliances: Bar Fridge, Dishwasher, Microwave, Range, Refrigerator
Association Amenities: Elevators, Gated, Pool
Community Features: Gated Community - Guard, Pool, Sidewalks
Condo Fee: $1646/ Monthly
Directions: Bayshore Blvd heading south, right on Ardson, left to Howell Park
Exterior: Block
Fireplace: Decorative
Fireplace Y/N: Yes
Flood Zone Code: X500
Flooring: Wood
Foundation: Slab
HOA Y/N: Yes
Home Warranty Y/N: No
Listing Terms: Cash, Conventional
Ownership: Condominium
Parking: Covered
Parking Notes: Covered
Pets Allowed: No
Pool: Gunite, In Ground
Property Attached Y/N: No
Property Sub-Type: Condominium
Security: Security Gate, Smoke Detector(s)
Senior Community: Yes
Sewer: Public Sewer
Showing Instructions: Appointment Only, Listing Agent Must Accompany, ShowingTime
Special Sale Provisions: None
Utilities: Public
Water: Public
Water Access Y/N: No
Water View: Bay/Harbor - Partial
Zoning: RM-50
Room Sizes
Living Room: 21x22
Dining Room: 11x14
Kitchen: 18x9
Primary Bedroom: 13x17
Bedroom 2: 12x10
Den: 15x18
Listed By / Shown By
Listed By
Agency Name: SMITH & ASSOCIATES REAL ESTATE
Agency Contact: 813-839-3800
Shown By
Agent Name: Cherie Callahan
Agent Phone: (813) 220-4328
Agency Title: Florida Executive Realty

Estimate Your Payment
Estimated Payment
$ 2,276.28 per month $1,769.33 Principal & Interest $275.08 Property Tax $231.88 Homeowner's InsuranceChange Payment Information




Member Participants (and their affiliated licensees, if applicable) shall indicate on their websites that IDX information is provided exclusively for consumers’ personal non-commercial use, that it may not be used for any purpose other than to identify prospective properties consumers may be interested in purchasing, that the data is deemed reliable but is not guaranteed by MLS GRID, and that the use of the MLS GRID Data may be subject to an end user license agreement prescribed by the Member Participant’s applicable MLS if any and as amended from time to time. MLS GRID may, at its discretion, require use of other disclaimers as necessary to protect Member Participant, and/or their MLS from liability.
Based on information submitted to the MLS GRID. All data is obtained from various sources and may not have been verified by broker or MLS GRID. Supplied Open House Information is subject to change without notice. All information should be independently reviewed and verified for accuracy. Properties may or may not be listed by the office/agent presenting the information.
Privacy Policy / DMCA Notice / ADA Accessibility


This site is hosted, designed and copyright
© 1994 - 2026 by
Delta Media Group, Inc. -- Patent Pending --
2407 S Ardson Place , Unit 601 | MLS# TB8529948
This condo located at 2407 S Ardson Place , Unit 601, Tampa, FL 33629 is currently listed for sale with an asking price of $795,000. This property was built in 1974 and has 2 bedrooms and 2 full baths with 2276 sq. ft. S Ardson Place , Unit 601 is located in the HOWELL PARK CONDO subdivision. Search HOWELL PARK CONDO real estate on ccallahan.floridaexecutiverealty.com today.