
Cherie Callahan
REALTOR®, GRI, ASP



BEDS3
BATHS2 full 1 partial
SQUARE FEET1,553
MLS#O6439124
STATUSActive
PROPERTY TYPERental - Townhouse
SUBDIVISIONTOHOQUA
Property Description
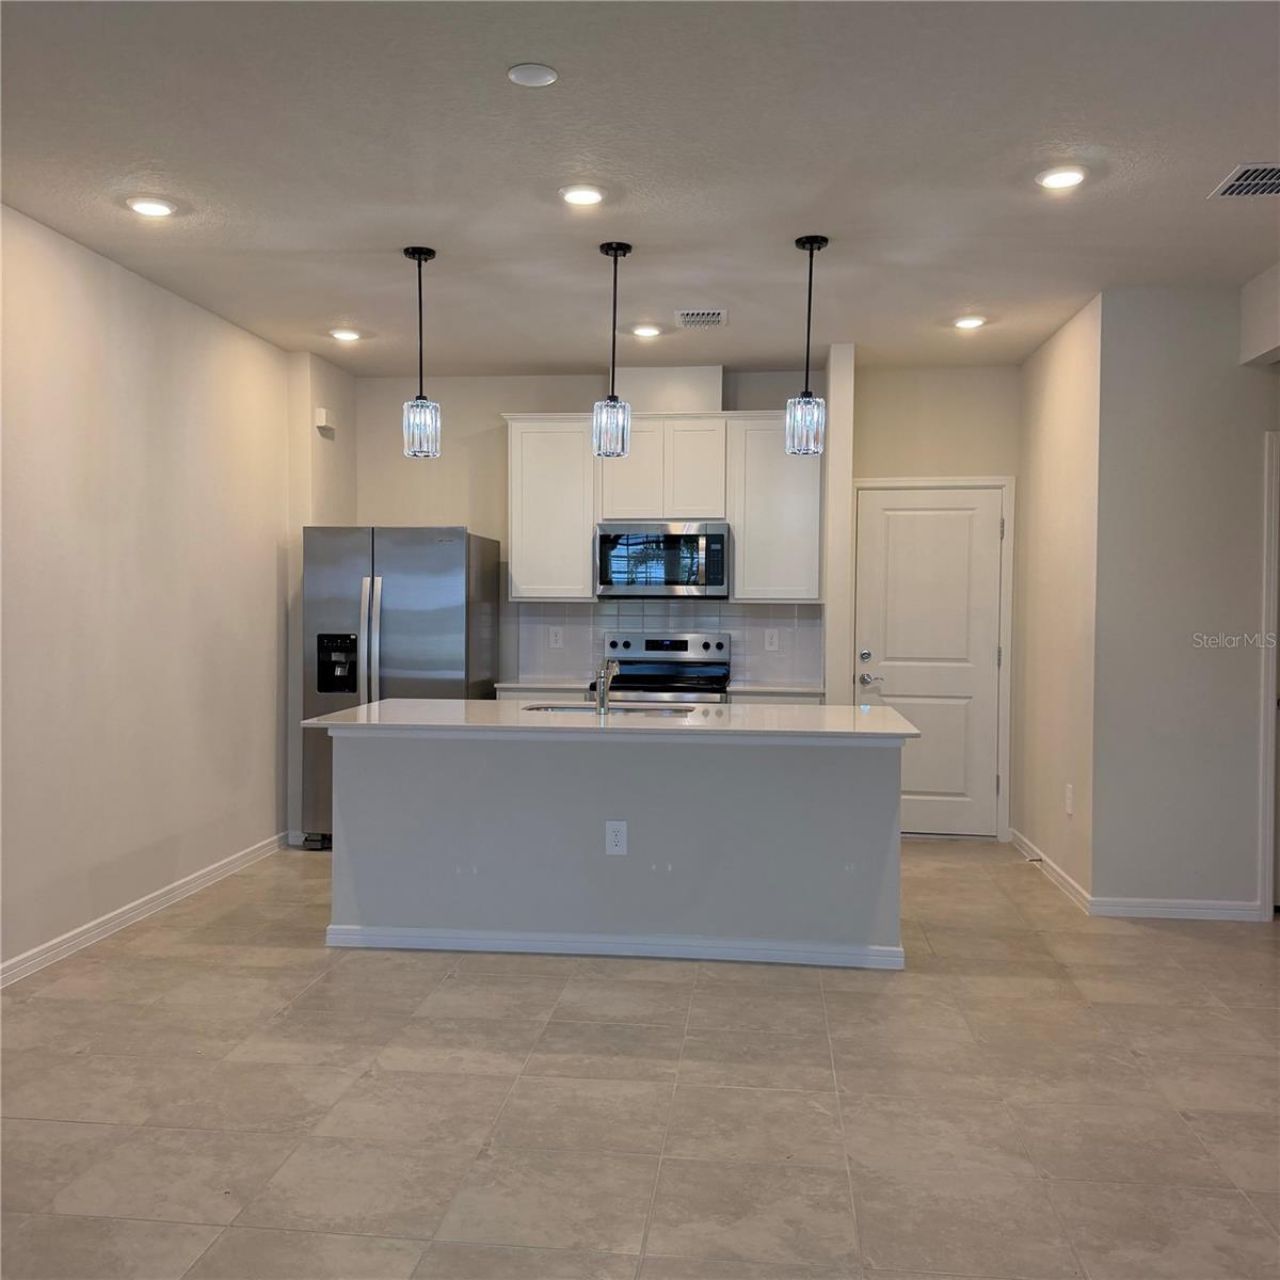
Available for rent in Tohoqua, a family-friendly community minutes from US-192, the FL Turnpike, Orlando International Airport, world-class theme parks, and Medical City. Enjoy the adjacent Twin Oaks Park Florida Trail along Lake Tohopekaliga, plus resort-style community amenities including a clubhouse, pool, dog park, fitness center, sports courts, and playground. A planned Village Center will bring shops, dining, healthcare, and a farmers' market to the community entrance.This 3BR/2.5BA Orchid townhome offers new construction luxury with a 2-car rear-facing garage and Move-In Ready appliance and blinds package. The open-concept first floor features a chef-inspired kitchen with a large island, walk-in pantry, Elkins White cabinetry, tile backsplash, Blanco Maple quartz counters, and stainless steel appliances. Luxury Vinyl Plank flooring flows throughout main living areas, with tile in baths and laundry.Upstairs, the Owner's Suite includes a walk-in closet and en suite bath with double-sink quartz vanity and glass-enclosed shower. Two additional bedrooms, a secondary bath, and linen closet complete the second floor, finished with soft Shaw carpet on stairs and bedrooms.Modern design, high-end finishes, and unbeatable location - available now for rent!
Property Features
Property Type: Rental - Townhouse
Cooling: Central Air
Garage: 2 car attached
Heating: Central, Electric, Heat Pump
Lot Size: 0.05 Acres
Stories: 2.0
Year Built: 2026
Amenities
Eat-in Kitchen
In Wall Pest System
Living Room/Dining Room Combo
Open Floorplan
Pest Guard System
PrimaryBedroom Upstairs
Split Bedroom
Stone Counters
Thermostat
Walk-In Closet(s)
Lighting
Sidewalk
Sprinkler Metered
Feature Descriptions
Additional Rooms: Loft
Appliances: Dishwasher, Disposal, Dryer, Electric Water Heater, Microwave, Range, Refrigerator, Washer
Association Amenities: Clubhouse, Fitness Center, Playground, Pool, Tennis Court(s), Vehicle Restrictions
Builder: Pulte
Community Features: Fitness Center, Park, Playground, Pool, Tennis Court(s), Street Lights
Days on Site: 1
Directions: (From Florida Turnpike) Take Exit 244 toward US-192/Kissimmee. Turn Right onto Shady Lane. Tohoqua is 2 miles down on the right. (From US 192) Turn Right onto Partin Settlement Road. Tohoqua is 2 miles down on the right. Please check in at the sales offic
Energy Efficient: Appliances, HVAC, Lighting, Roof, Thermostat, Windows
Flood Zone Code: X
Flooring: Carpet, Luxury Vinyl, Tile
Garage Dimensions: 19x20
HOA Y/N: Yes
Home Warranty Y/N: No
Lot: Level, Sidewalk, Paved
Lot Dimensions: 0.05
Model: Orchid
Other Equipment: Irrigation Equipment
Parking: Driveway, Garage Door Opener, Garage Faces Rear
Parking Notes: Driveway, Garage Door Opener, Garage Faces Rear
Pets Allowed: Yes
Pets Restrictions: See HOA Documents
Pool: Deck, Gunite, In Ground, Lighting, Outside Bath Access, Tile
Property Attached Y/N: No
Property Sub-Type: Townhouse
Security: Smoke Detector(s)
Sewer: Public Sewer
Showing Instructions: Call Listing Agent, ShowingTime
Utilities: Cable Available, Electricity Connected, Public, Sewer Connected, Sprinkler Meter, Sprinkler Recycled, Underground Utilities, Water Connected
Water: Public
Water Access Y/N: No
Windows: Blinds, Double Pane Windows, Insulated Windows, Low-Emissivity Windows
Room Sizes
Kitchen: 13x9
Dinette: 15x9
Living Room: 15x10
Loft: 10x12
Primary Bedroom: 15x12
Primary Bathroom: 9x11
Bedroom 2: 9x11
Bedroom 3: 9x10
Bathroom 2: 9x5
Laundry: 5x7
Local Schools
High School: Gateway High School (9 12)
Middle School: Neptune Middle (6-8)
Elementary School: Neptune Elementary
Listed By / Shown By
Listed By
Agency Name: EXP REALTY LLC
Agency Contact: 888-883-8509
Shown By
Agent Name: Cherie Callahan
Agent Phone: (813) 220-4328
Agency Title: Florida Executive Realty





Member Participants (and their affiliated licensees, if applicable) shall indicate on their websites that IDX information is provided exclusively for consumers’ personal non-commercial use, that it may not be used for any purpose other than to identify prospective properties consumers may be interested in purchasing, that the data is deemed reliable but is not guaranteed by MLS GRID, and that the use of the MLS GRID Data may be subject to an end user license agreement prescribed by the Member Participant’s applicable MLS if any and as amended from time to time. MLS GRID may, at its discretion, require use of other disclaimers as necessary to protect Member Participant, and/or their MLS from liability.
Based on information submitted to the MLS GRID. All data is obtained from various sources and may not have been verified by broker or MLS GRID. Supplied Open House Information is subject to change without notice. All information should be independently reviewed and verified for accuracy. Properties may or may not be listed by the office/agent presenting the information.
Privacy Policy / DMCA Notice / ADA Accessibility


This site is hosted, designed and copyright
© 1994 - 2026 by
Delta Media Group, Inc. -- Patent Pending --
2275 Southbury Drive | MLS# O6439124
This property located at 2275 Southbury Drive , Kissimmee, FL 34744 is currently listed for rent with an asking price of $2,290 / Monthly. Search Kissimmee real estate on ccallahan.floridaexecutiverealty.com today.