
Cherie Callahan
REALTOR®, GRI, ASP



BEDS5
BATHS3 full 1 partial
SQUARE FEET4,166
MLS#A4679208
STATUSActive
PROPERTY TYPEResidential - Single Family
SUBDIVISIONNONE
Property Description
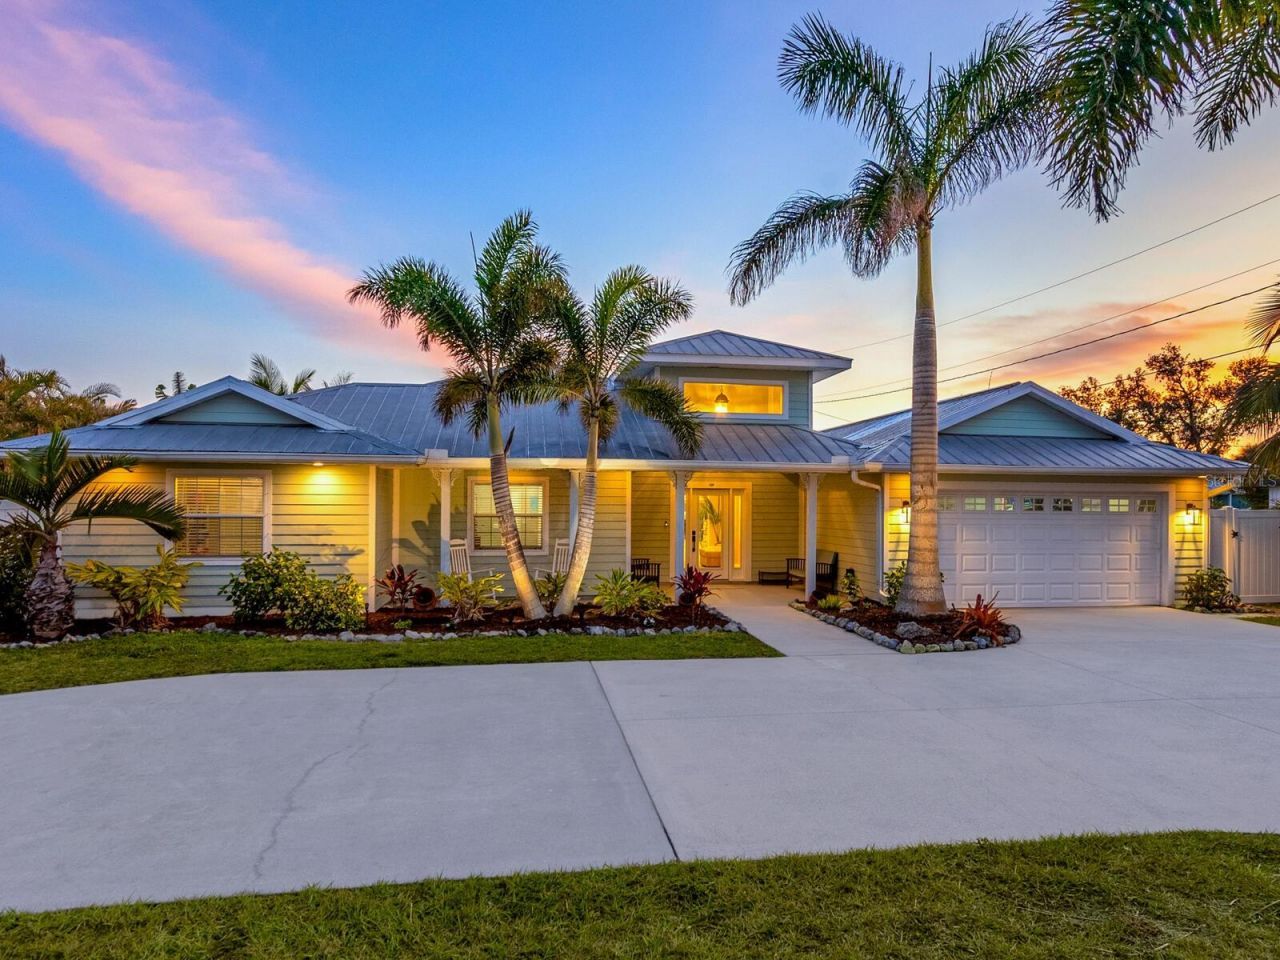
Gorgeous private deepwater canal-front home with a rare double slip boathouse and seawall. You'll be thrilled when you enter this spacious home that offers five bedrooms, 3.5 baths plus a separate bonus/game room for a total of 4,166 square feet under air and sits on over half an acre lot. This home has been extensively remodeled, replumbed/re-piped, concrete flood protection system added in 2025. All has been done for you. Enjoy outdoor living with an inviting gazebo, expansive deck along with a beautiful, heated saltwater lap pool. Loaded with closets everywhere and extra storage in the oversized garage. The fenced yard is great for pets, and the wide circular drive offers plenty of parking for a boat or R/V. The boater will appreciate the boathouse, and the quick access to the open water from the deep sailboat water canal with no bridges. The home is minutes from shopping and beaches. A one-year homeowner warranty will be provided to buyers at closing. Visit and you will not believe your eyes!
Property Features
Property Type: Residential - Single Family
Cooling: Central Air, Zoned
Fenced: Yes
Garage: 2 car attached
Heating: Central, Electric, Heat Pump, Zoned
Home Style: Florida, Key West
Lot Size: 0.56 Acres
Roof Type: Membrane, Metal
Stories: 1.0
Taxes: $9,215
Year Built: 1960
Amenities
Built-in Features
Ceiling Fans(s)
Eat-in Kitchen
Open Floorplan
Primary Bedroom Main Floor
Solid Surface Counters
Solid Wood Cabinets
Split Bedroom
Stone Counters
Thermostat
Walk-In Closet(s)
Window Treatments
Lighting
Rain Gutters
Sliding Doors
Feature Descriptions
Appliances: Built-In Oven, Cooktop, Dishwasher, Disposal, Dryer, Electric Water Heater, Microwave, Range, Refrigerator, Washer, Wine Refrigerator
Days on Site: 165
Directions: US 41 south, to west on Lychee Rd, just before Waterfront II restaurant.
Exterior: HardiPlank Type, Frame
Fencing: Fenced, Vinyl
Flood Zone Code: AE
Flooring: Travertine, Wood
Foundation: Slab
Frontage Canal Salt: 105
Garage Dimensions: 23X21
Home Warranty Y/N: No
Lot: FloodZone, Landscaped, Near Public Transit, Oversized Lot, Paved
Lot Dimensions: 0.56
Number of Wells: 1
Other Equipment: Irrigation Equipment
Other Structures: Boat House, Gazebo
Ownership: Fee Simple
Parking: Boat, Circular Driveway, Driveway, Garage Door Opener, Ground Level, Oversized
Parking Notes: Boat, Circular Driveway, Driveway, Garage Door Opener
Patio/Porch: Deck, Front Porch, Patio
Pool: Auto Cleaner, Child Safety Fence, Chlorine Free, Deck, Gunite, Heated, In Ground, Lap, Lighting, Salt Water
Property Attached Y/N: No
Property Sub-Type: Single Family Residence
Security: Closed Circuit Camera(s), Security System, Security System Owned
Sewer: Public Sewer
Showing Instructions: Appointment Only, Call Listing Office, Contact Call Center, Listing Agent Must Accompany, See Remarks, ShowingTime
Special Sale Provisions: None
Special View Info: Water
Swimming Pool: Yes
Utilities: Cable Connected, Electricity Connected, Natural Gas Connected, Sewer Connected, Sprinkler Well, Water Connected
Vegetation: Mature Landscaping, Trees/Landscaped
Water: Public
Water Access: Canal - Saltwater
Water Access Y/N: Yes
Waterfront Features: Canal - Saltwater, Boathouse, Bridges - No Fixed Bridges, Seawall - Concrete, Seawall - Other
Water View: Canal
Zoning: RSF1
Room Sizes
Living Room: 18x24
Kitchen: 25x18
Family Room: 23x23
Dining Room: 13x13
Primary Bedroom: 23x12
Bedroom 2: 13x12
Bedroom 3: 11x11
Bedroom 4: 14x14
Bedroom 5: 15x14
Den: 9x9
Laundry: 11x8
Foyer: 10x9
Bonus Room: 17x12
Listed By / Shown By
Listed By
Agency Name: PREMIER SOTHEBY'S INTERNATIONAL REALTY
Agency Contact: 941-364-4000
Shown By
Agent Name: Cherie Callahan
Agent Phone: (813) 220-4328
Agency Title: Florida Executive Realty

Estimate Your Payment
Estimated Payment
$ 4,921.35 per month $3,672.18 Principal & Interest $767.92 Property Tax $481.25 Homeowner's InsuranceChange Payment Information




Member Participants (and their affiliated licensees, if applicable) shall indicate on their websites that IDX information is provided exclusively for consumers’ personal non-commercial use, that it may not be used for any purpose other than to identify prospective properties consumers may be interested in purchasing, that the data is deemed reliable but is not guaranteed by MLS GRID, and that the use of the MLS GRID Data may be subject to an end user license agreement prescribed by the Member Participant’s applicable MLS if any and as amended from time to time. MLS GRID may, at its discretion, require use of other disclaimers as necessary to protect Member Participant, and/or their MLS from liability.
Based on information submitted to the MLS GRID. All data is obtained from various sources and may not have been verified by broker or MLS GRID. Supplied Open House Information is subject to change without notice. All information should be independently reviewed and verified for accuracy. Properties may or may not be listed by the office/agent presenting the information.
Privacy Policy / DMCA Notice / ADA Accessibility


This site is hosted, designed and copyright
© 1994 - 2026 by
Delta Media Group, Inc. -- Patent Pending --
221 Lychee Road | MLS# A4679208
This single family home located at 221 Lychee Road, Nokomis, FL 34275 is currently listed for sale with an asking price of $1,650,000. This property was built in 1960 and has 5 bedrooms and 3 full and 1 partial baths with 4166 sq. ft. Lychee Road is located in the NONE subdivision. Search NONE real estate on ccallahan.floridaexecutiverealty.com today.