
Cherie Callahan
REALTOR®, GRI, ASP



BEDS3
BATHS3 full
SQUARE FEET2,247
MLS#A4700712
STATUSActive
PROPERTY TYPERental - Single Family
Property Description
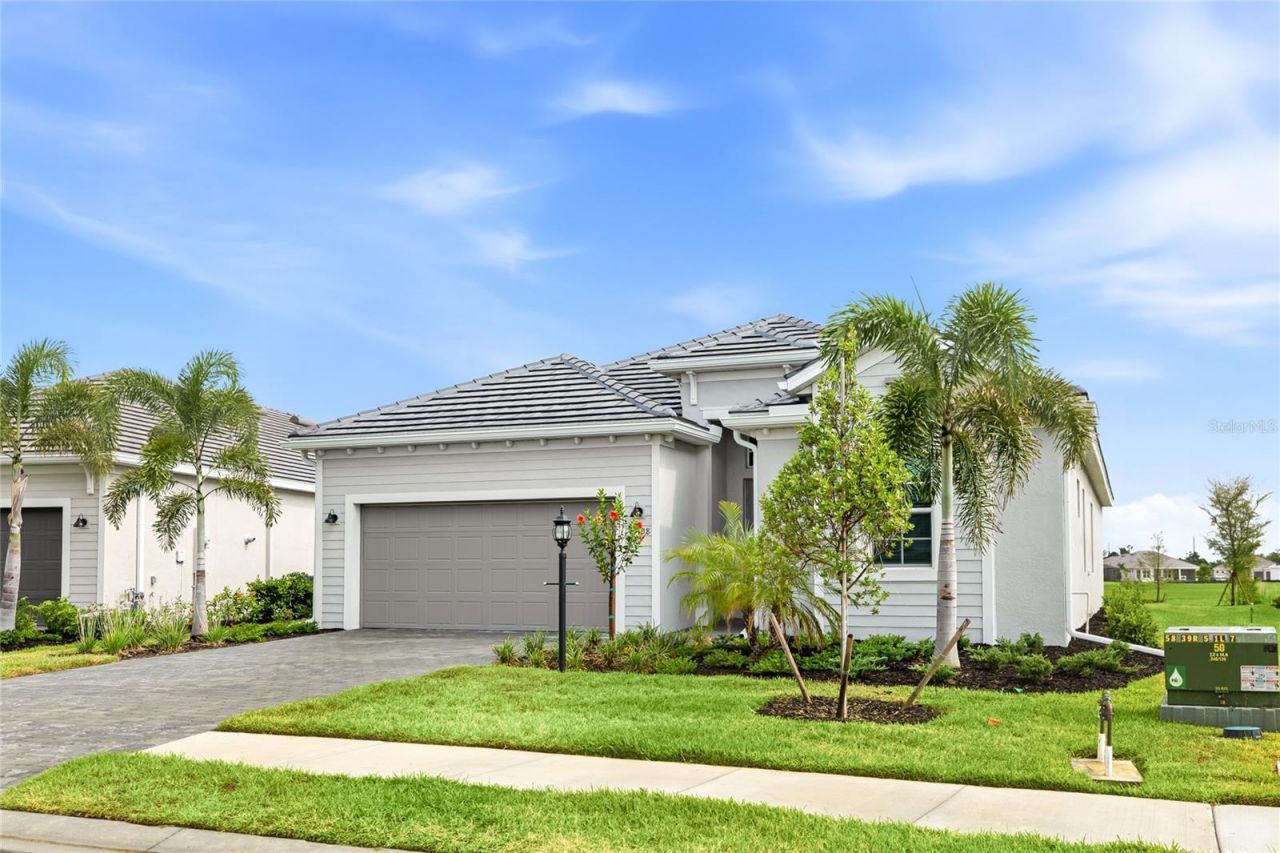
Virtually Staged. Virtually staged: Annual Unfurnished Rental with Stunning Golf Course & Water Views! Welcome to Calusa Country Club, one of Lakewood Ranch's most exciting new resort-style communities, where luxury living meets the ultimate Florida lifestyle. Located in the nation's #1 master-planned community, this home offers an exceptional blend of comfort, elegance, and exclusive amenities. This beautifully designed residence features 3 spacious bedrooms, 3 full bathrooms, and a private den/office with elegant glass doors-perfect for working from home or creating a quiet retreat. The open-concept layout showcases a designer-inspired interior with ceramic tile flooring throughout, upgraded lighting, and a seamless flow between living spaces. At the heart of the home is a chef's kitchen designed to impress, complete with a gas cooktop and hood, sleek quartz countertops, stainless steel appliances, an oversized island, and high-end finishes-perfect for entertaining or everyday living. Step outside through sliding glass doors from both the main living area and the primary suite to your private oasis. The primary suite offers a luxurious retreat with dual sinks, upgraded fixtures, a large walk-in shower, and two generous walk-in closets. Your rent includes a full golf membership, giving you unlimited access to two championship golf courses designed by Gordon Lewis , a 18 hour course and a 12 hole course designed for those that don't have 5 hours to spare yet want to play a championship style course. (you pay cart fee only). Calusa Country Club residents will soon enjoy an incredible lineup of resort-style amenities, including a full-service restaurant and bar, resort pool, fitness center, tennis and pickleball courts, bourbon bar, putting course, bocce courts, fire pit, tiki bar, and more. Conveniently located near Lakewood Ranch's premier shopping, dining, and entertainment, this home offers the perfect balance of luxury, lifestyle, and location. Don't miss your opportunity to live in one of Southwest Florida's most sought-after new communities!
Property Features
Property Type: Rental - Single Family
Cooling: Central Air
Garage: 2 car attached
Heating: Central
Lot Size: 0.15 Acres
Year Built: 2026
Amenities
Ceiling Fans(s)
High Ceilings
Living Room/Dining Room Combo
Open Floorplan
Solid Surface Counters
Solid Wood Cabinets
Split Bedroom
Sidewalk
Sliding Doors
Feature Descriptions
Additional Rooms: Den/Library/Office
Appliances: Built-In Oven, Dishwasher, Disposal, Dryer, Exhaust Fan, Gas Water Heater, Microwave, Refrigerator, Washer
Directions: I-75 to SR FL-70 East which is exit 217. Go east onto SR FL-70 East. Turn right onto Arbor Green Trail. Turn left. Destination will be on the left
Flood Zone Code: x
Flooring: Ceramic Tile
HOA Y/N: Yes
Home Warranty Y/N: No
Lease Terms: Twelve Months
Lot: On Golf Course
Lot Dimensions: 0.15
Number of Pets: 2
Parking: Off Street
Parking Notes: Off Street
Pets Allowed: Cats OK, Dogs OK, Yes
Pets Restrictions: approved on case by case basis
Property Attached Y/N: No
Property Sub-Type: Single Family Residence
Sewer: Public Sewer
Showing Instructions: Appointment Only, See Remarks, ShowingTime
Utilities: Public
Water: Public
Water Access Y/N: No
Windows: Storm Window(s)
Room Sizes
Living Room: 16x15
Dinette: 12x10
Kitchen: 16x10
Primary Bedroom: 16x15
Bedroom 2: 12x11
Bedroom 3: 11x10
Den: 12x11
Listed By / Shown By
Listed By
Agency Name: REALTY BY DESIGN LLC
Agency Contact: 941-779-4509
Shown By
Agent Name: Cherie Callahan
Agent Phone: (813) 220-4328
Agency Title: Florida Executive Realty





Member Participants (and their affiliated licensees, if applicable) shall indicate on their websites that IDX information is provided exclusively for consumers’ personal non-commercial use, that it may not be used for any purpose other than to identify prospective properties consumers may be interested in purchasing, that the data is deemed reliable but is not guaranteed by MLS GRID, and that the use of the MLS GRID Data may be subject to an end user license agreement prescribed by the Member Participant’s applicable MLS if any and as amended from time to time. MLS GRID may, at its discretion, require use of other disclaimers as necessary to protect Member Participant, and/or their MLS from liability.
Based on information submitted to the MLS GRID. All data is obtained from various sources and may not have been verified by broker or MLS GRID. Supplied Open House Information is subject to change without notice. All information should be independently reviewed and verified for accuracy. Properties may or may not be listed by the office/agent presenting the information.
Privacy Policy / DMCA Notice / ADA Accessibility


This site is hosted, designed and copyright
© 1994 - 2026 by
Delta Media Group, Inc. -- Patent Pending --
19108 Cherrystone Way | MLS# A4700712
This property located at 19108 Cherrystone Way , Lakewood Ranch, FL 34211 is currently listed for rent with an asking price of $4,600 / Monthly. Search Lakewood Ranch real estate on ccallahan.floridaexecutiverealty.com today.