
Cherie Callahan
REALTOR®, GRI, ASP



BEDS3
BATHS2 full
SQUARE FEET1,157
MLS#TB8542951
STATUSActive
PROPERTY TYPERental - Single Family
SUBDIVISIONGORMANS
Property Description
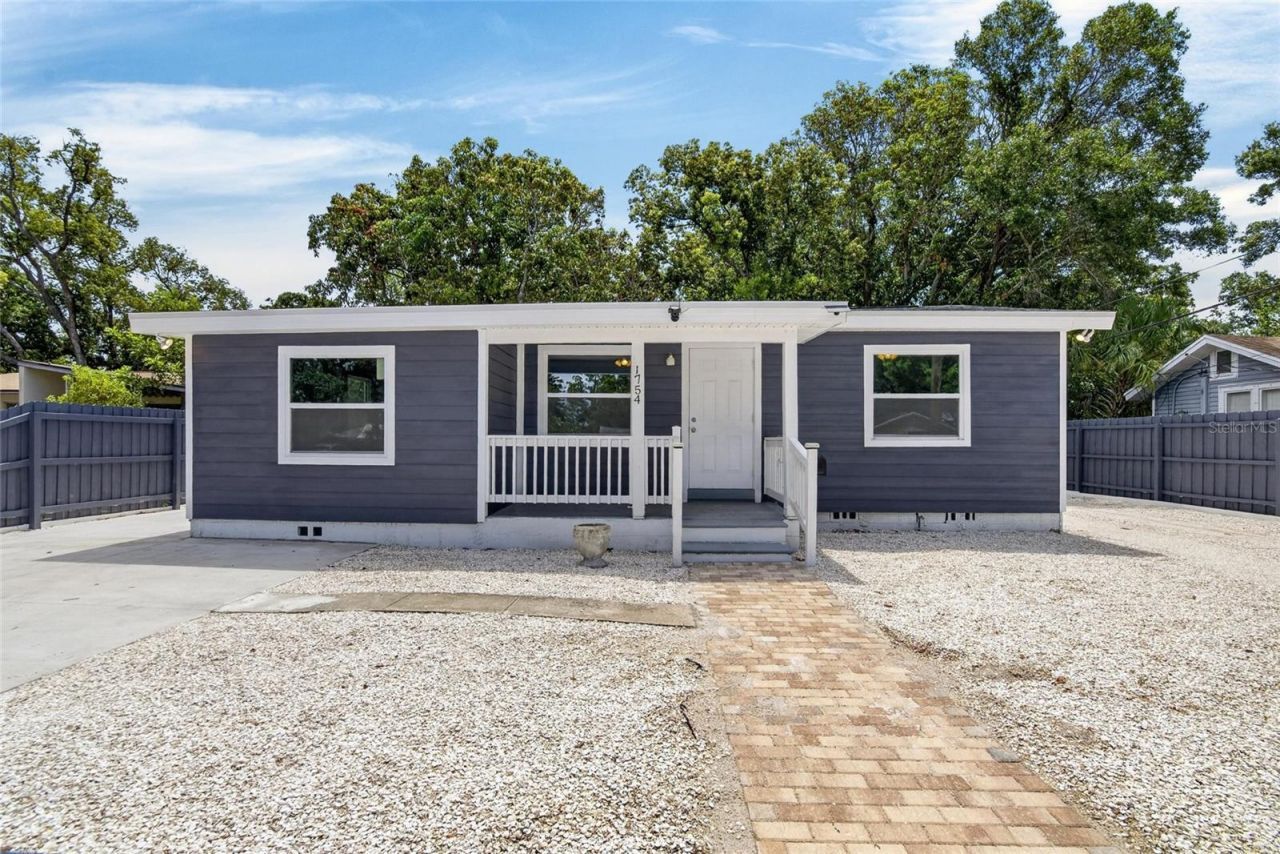
Welcome to this newly, rebuilt, move-in ready, very charming 3-bedroom, two bathroom home! This home features a nice size front and back porch, a large fenced back yard, and an open living area with abundant natural light with a clean modern feel. The versatile bonus room is perfect for a home office, playroom, or guest space. The oversized lot provides ample room for additional parking, including recreational vehicles. There is no HOA or CDD which allows this home to deliver exceptional value and versatility. Come and take a Look!
Property Features
Property Type: Rental - Single Family
Cooling: Central Air, Mini-Split Unit(s)
Heating: Electric
Lot Size: 0.20 Acres
Stories: 1.0
Year Built: 1952
Amenities
Ceiling Fans(s)
Crown Molding
Eat-in Kitchen
Kitchen/Family Room Combo
Open Floorplan
Smart Home
Thermostat
Sidewalk
Feature Descriptions
Additional Rooms: Bonus Room
Appliances: Dishwasher, Disposal, Microwave, Range, Refrigerator
Community Features: Sidewalks, Street Lights
Directions: From Down town St. Petersburg I-375 W, to I-275 S, Take Exit 21 from I-275 S, to 28th St S for 3.1 miles, turn left on 15th Ave S, Turn right onto 27th St S and address will be on the Left.
Fencing: Fenced, Back Yard
Flood Zone Code: X
Flooring: Ceramic Tile
Home Warranty Y/N: No
Lot Dimensions: 0.2
Number of Pets: 1
Parking: Off Street, Parking Pad
Parking Notes: Off Street, Parking Pad
Patio/Porch: Covered, Front Porch, Rear Porch
Pets Allowed: Cats OK, Dogs OK, Number Limit, Pet Deposit, Yes
Pets Restrictions: Limit 2
Pets Size: Small (16-35 Lbs.)
Pets Weight (Max): 30
Property Attached Y/N: No
Property Sub-Type: Single Family Residence
Security: Fire Alarm, Smoke Detector(s)
Sewer: Public Sewer
Showing Instructions: Appointment Only, Call Before Showing, Call Listing Agent, Combination Lock Box
Utilities: Electricity Available, Electricity Connected, Public, Water Connected
Water: Public
Water Access Y/N: No
Windows: Storm Window(s), Wood Frames
Local Schools
High School: Gibbs High-PN
Middle School: John Hopkins Middle-PN
Elementary School: Melrose Elementary-PN
Listed By / Shown By
Listed By
Agency Name: ELEVATED REALTY
Agency Contact: 813-563-5995
Shown By
Agent Name: Cherie Callahan
Agent Phone: (813) 220-4328
Agency Title: Florida Executive Realty





Member Participants (and their affiliated licensees, if applicable) shall indicate on their websites that IDX information is provided exclusively for consumers’ personal non-commercial use, that it may not be used for any purpose other than to identify prospective properties consumers may be interested in purchasing, that the data is deemed reliable but is not guaranteed by MLS GRID, and that the use of the MLS GRID Data may be subject to an end user license agreement prescribed by the Member Participant’s applicable MLS if any and as amended from time to time. MLS GRID may, at its discretion, require use of other disclaimers as necessary to protect Member Participant, and/or their MLS from liability.
Based on information submitted to the MLS GRID. All data is obtained from various sources and may not have been verified by broker or MLS GRID. Supplied Open House Information is subject to change without notice. All information should be independently reviewed and verified for accuracy. Properties may or may not be listed by the office/agent presenting the information.
Privacy Policy / DMCA Notice / ADA Accessibility


This site is hosted, designed and copyright
© 1994 - 2026 by
Delta Media Group, Inc. -- Patent Pending --
1754 27th Street S | MLS# TB8542951
This property located at 1754 27th Street S, Saint Petersburg, FL 33712 is currently listed for rent with an asking price of $2,600 / Monthly. Search Saint Petersburg real estate on ccallahan.floridaexecutiverealty.com today.