
Cherie Callahan
REALTOR®, GRI, ASP



BEDS4
BATHS2 full 1 partial
SQUARE FEET2,104
MLS#O6437782
STATUSActive
PROPERTY TYPERental - Townhouse
SUBDIVISIONGROVELAND BLUE SPRING RESERVE TWNHMS
Property Description
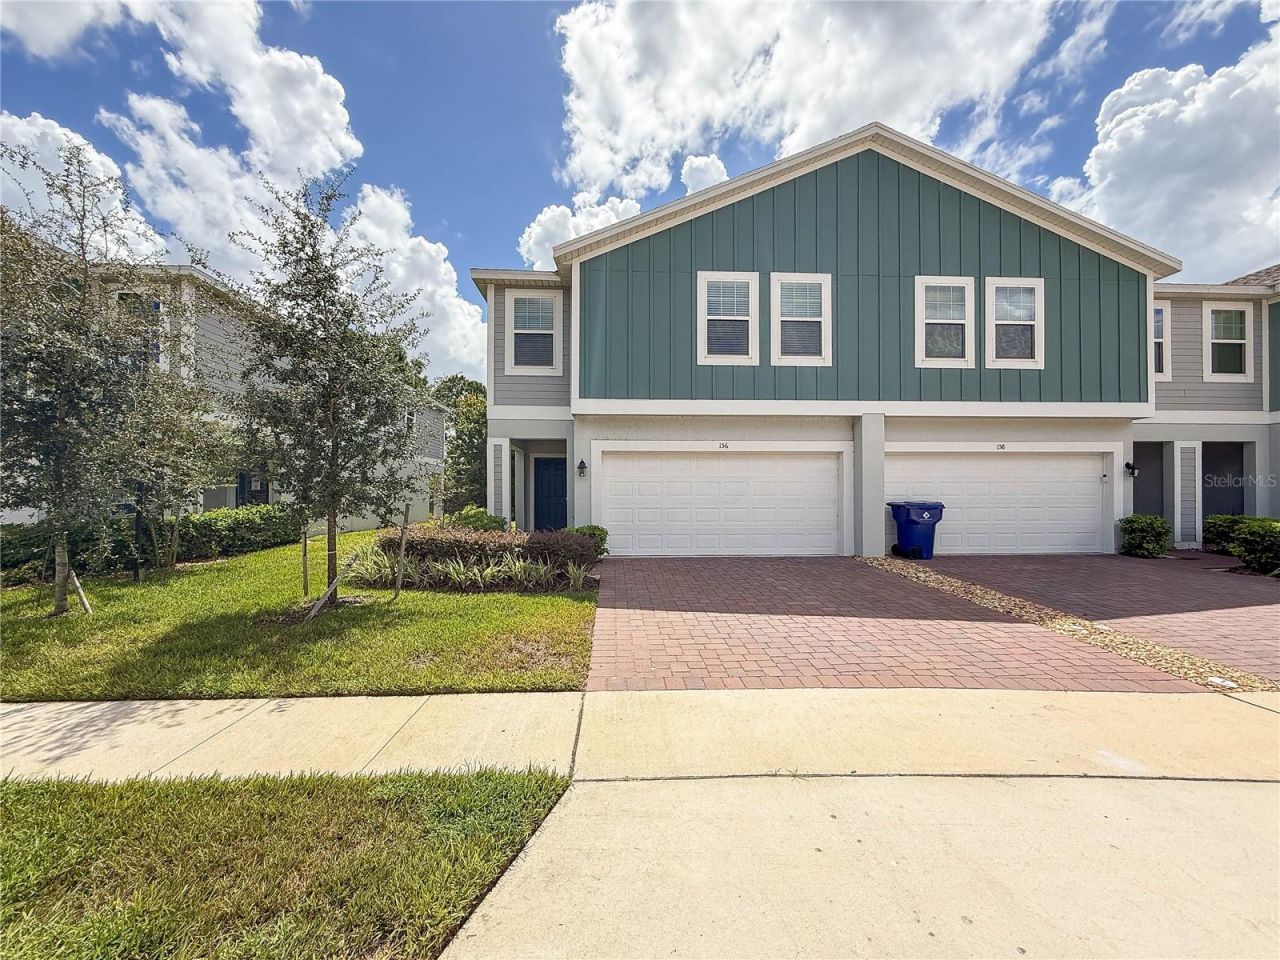
Virtually Staged. **SPACIOUS END-UNIT TOWNHOME WITH PEACEFUL CONSERVATION BACKDROP!** Offering 4 bedrooms, 2.5 baths, a generous loft and a 2-car garage, this townhome provides plenty of room to spread out across two levels. Tile flooring extends throughout the first floor, where the end-unit design brings additional windows and natural light into the open living areas. The spacious living/great room flows into the kitchen featuring granite countertops, stainless steel appliances, abundant cabinetry, a breakfast bar and recessed lighting, with a separate dining area nearby. Sliding glass doors open to a screened patio overlooking the conservation area, creating a peaceful outdoor retreat with no immediate rear neighbors and Little Everglades beyond the conservation. Upstairs, the spacious loft creates an inviting second living area with plenty of flexibility for relaxing, working from home or play. The primary suite offers a comfortable retreat with a large walk in closet and an en-suite bath with dual sinks and a walk-in shower. Three additional bedrooms provide plenty of options for family, guests or office space, while the secondary bath features dual sinks and a tub/shower combination. The conveniently located upstairs laundry room includes the washer and dryer along with built-in cabinetry for extra storage. Conveniently located just off State Road 19, approximately one mile from Florida's Turnpike and US 27, providing easy access to Clermont, Orlando and surrounding Central Florida communities.
Property Features
Property Type: Rental - Townhouse
Cooling: Central Air
Garage: 2 car attached
Heating: Central, Electric, Heat Pump
Lot Size: 0.03 Acres
Stories: 2.0
Year Built: 2024
Amenities
Ceiling Fans(s)
Eat-in Kitchen
High Ceilings
Kitchen/Family Room Combo
Open Floorplan
PrimaryBedroom Upstairs
Split Bedroom
Stone Counters
Thermostat
Walk-In Closet(s)
Sidewalk
Feature Descriptions
Additional Rooms: Great Room, Inside Utility, Loft
Appliances: Dishwasher, Disposal, Dryer, Electric Water Heater, Microwave, Range, Refrigerator, Washer
Body of Water: LITTLE EVERGLADES PROTECTED WE
Builder: Trinity
Community Features: Sidewalks, Street Lights
Days on Site: 2
Directions: From US 27 and State Road 19 Go North on SR19, Right on Long and Winding Road, Right on Glass Onion Drive
Flood Zone Code: X
Flooring: Carpet, Ceramic Tile
Garage Dimensions: 20x18
HOA Y/N: Yes
Home Warranty Y/N: No
Lease Terms: Twelve Months
Lot: Conservation Area, In County, Level, Sidewalk, Paved
Lot Dimensions: 0.03
Model: Sovereign
Number of Pets: 1
Other Equipment: Irrigation Equipment
Parking: Driveway, Garage Door Opener
Parking Notes: Driveway, Garage Door Opener
Patio/Porch: Covered, Patio, Rear Porch, Screened
Pets Allowed: Yes
Pets Restrictions: Certain breeds may be denied due to insurance restrictions
Pets Size: Medium (36-60 Lbs.)
Property Attached Y/N: Yes
Property Sub-Type: Townhouse
Sewer: Public Sewer
Showing Instructions: Coming Soon - Allowing Showings, ShowingTime
Utilities: Cable Available, Electricity Connected, Public, Sewer Available, Water Connected
Water: Public
Water Access Y/N: No
Water View: Lake
Windows: Blinds
Room Sizes
Great Room: 18x14
Dining Room: 10x10
Kitchen: 18x10
Loft: 15x9
Primary Bedroom: 14x12
Bedroom 2: 12x11
Bedroom 3: 12x11
Bedroom 4: 13x10
Primary Bathroom: 11x8
Bathroom 2: 10x6
Bathroom 3: 6x5
Local Schools
High School: Lake Minneola High
Middle School: East Ridge Middle
Elementary School: Astatula Elem
Listed By / Shown By
Listed By
Agency Name: COLDWELL BANKER REALTY
Agency Contact: 407-352-1040
Shown By
Agent Name: Cherie Callahan
Agent Phone: (813) 220-4328
Agency Title: Florida Executive Realty





Member Participants (and their affiliated licensees, if applicable) shall indicate on their websites that IDX information is provided exclusively for consumers’ personal non-commercial use, that it may not be used for any purpose other than to identify prospective properties consumers may be interested in purchasing, that the data is deemed reliable but is not guaranteed by MLS GRID, and that the use of the MLS GRID Data may be subject to an end user license agreement prescribed by the Member Participant’s applicable MLS if any and as amended from time to time. MLS GRID may, at its discretion, require use of other disclaimers as necessary to protect Member Participant, and/or their MLS from liability.
Based on information submitted to the MLS GRID. All data is obtained from various sources and may not have been verified by broker or MLS GRID. Supplied Open House Information is subject to change without notice. All information should be independently reviewed and verified for accuracy. Properties may or may not be listed by the office/agent presenting the information.
Privacy Policy / DMCA Notice / ADA Accessibility


This site is hosted, designed and copyright
© 1994 - 2026 by
Delta Media Group, Inc. -- Patent Pending --
156 Glass Onion Drive | MLS# O6437782
This property located at 156 Glass Onion Drive , Howey in the Hills, FL 34737 is currently listed for rent with an asking price of $2,300 / Monthly. Search Howey In The Hills real estate on ccallahan.floridaexecutiverealty.com today.