
Cherie Callahan
REALTOR®, GRI, ASP



BEDS4
BATHS3 full
SQUARE FEET3,165
MLS#G5115266
STATUSActive
PROPERTY TYPEResidential - Single Family
SUBDIVISIONNOTTINGHAM AT LEGENDS
Property Description
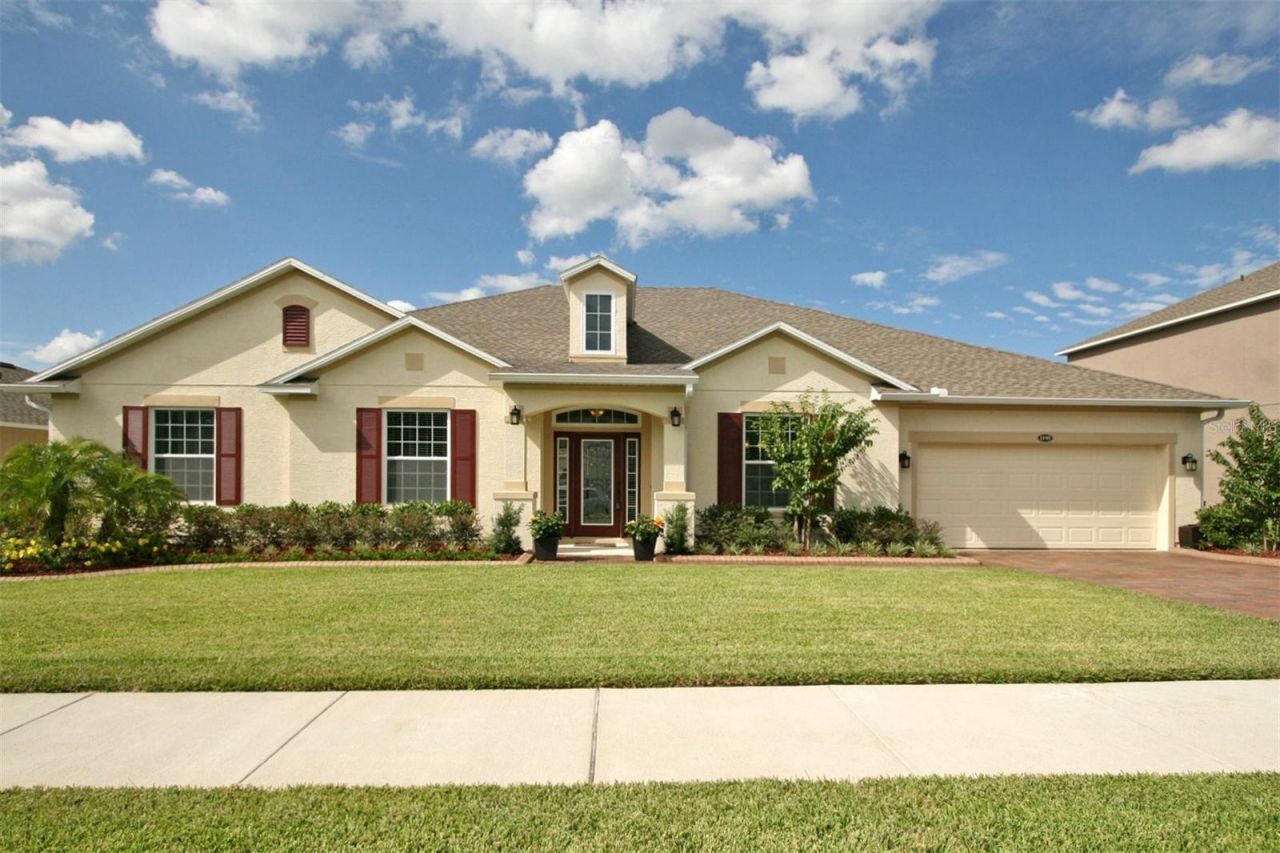
Excellent Condition, David Weekley POOL Home, with 4 Bedrooms + Flex Room, 3 Baths and a 3-CAR TANDEM GARAGE - Located in desirable Legends Country Club, a GUARD and GATED community with lavish amenities. This home features elegant, curved doorways, providing architectural charm and a touch of sophistication throughout the home. A stunning kitchen with rich, modern cabinetry paired with deep granite countertops, center island, elongated breakfast bar, wood floors and designer, oversized diagonal tile - creating a bold, high end kitchen aesthetic. The well-designed floorplan built privacy into every corner, perfect for family or guests. The primary suite offers its own retreat with an oversized bath, spa-like tiled shower showcasing sleek glass doors and oversized walk-in closet. Versatile 4th bedroom (without a closet) easily converts to an office, nursery, or cozy den - you choose! Enjoy outdoor living, year-round, with an expansive covered lanai, overlooking your resort-style curved POOL-as you indulge in the Florida lifestyle. ****LEGENDS HOA INCLUDES **** Fiber optic high-speed INTERNET and CABLE TV, plus residents benefit from exclusive amenities including a COMMUNITY POOL, Kiddie Pool, Hot Tub, SAUNA, FITNESS CENTER, Tennis/Pickleball and basketball courts, Golf Pro Shop, Pool Table/Ping Pong, Planned Activities and Events, Community Kitchen and 10,000+sq ft. CLUBHOUSE that overlooks Lake Louisa! Legends Golf & Country Club is a premier private residence, perfectly located in the heart of Clermont, just minutes from Hwy 27, Hwy 50, FL Turnpike, dining, shopping, hospitals and schools within close proximity. Also, you're only a short drive to Disney World. Downtown Orlando and Universal attractions. The perfect blend of architectural charm, comfort and outdoor living awaits. Call today for your private showing and experience this remarkable home firsthand.
Property Features
Property Type: Residential - Single Family
Cooling: Central Air
Garage: 3 car attached
Heating: Central, Electric
Home Style: Florida, Traditional
Lot Size: 0.24 Acres
Roof Type: Shingle
Stories: 1.0
Taxes: $4,526
Year Built: 2012
Amenities
Attic Ventilator
Crown Molding
Open Floorplan
Stone Counters
Walk-In Closet(s)
Sliding Doors
Feature Descriptions
Additional Rooms: Breakfast Room Separate, Den/Library/Office, Formal Dining Room Separate, Great Room, Inside Utility
Appliances: Dishwasher, Disposal, Exhaust Fan, Microwave, Range
Association Amenities: Cable TV, Fitness Center, Gated, Golf Course, Other, Playground, Pool, Recreation Facilities, Security, Spa/Hot Tub, Tennis Court(s)
Community Features: Deed Restrictions, Fitness Center, Gated Community - Guard, Golf, Irrigation-Reclaimed Water, Playground, Pool, Sidewalks, Special Community Restrictions, Tennis Court(s), Street Lights
Directions: Hwy 50 to Hwy 27
Energy Efficient: Appliances, Roof, Thermostat, Windows
Exterior: Block, Stucco, Frame
Flood Zone Code: X
Flooring: Ceramic Tile, Wood
Foundation: Slab
HOA Fee: 323/ Monthly
HOA Y/N: Yes
Home Warranty Y/N: Yes
Hot Tub: Yes
Listing Terms: Cash, Conventional
Lot: Paved, Private
Lot Dimensions: 0.24
Ownership: Fee Simple
Parking: Garage Door Opener
Parking Notes: Garage Door Opener
Pets Allowed: Yes
Pool: Deck, In Ground, Screen Enclosure
Property Attached Y/N: No
Property Sub-Type: Single Family Residence
Security: Gated Community, Smoke Detector(s)
Sewer: Public Sewer
Showing Instructions: Appointment Only, Call Before Showing, Call Listing Agent
Special Sale Provisions: None
Swimming Pool: Yes
Utilities: Cable Connected, Electricity Connected, Fire Hydrant, Public, Underground Utilities
Water: Private, Public
Water Access Y/N: No
Windows: ENERGY STAR Qualified Windows, Thermal Windows
Room Sizes
Bedroom 2: 11x13
Bedroom 3: 14x11
Bedroom 4: 15x12
Dining Room: 13x12
Family Room: 17x18
Kitchen: 13x10
Living Room: 12x12
Primary Bedroom: 14x18
Studio: 17x12
Local Schools
High School: East Ridge High
Middle School: East Ridge Middle
Elementary School: Lost Lake Elem
Listed By / Shown By
Listed By
Agency Name: CHARLES RUTENBERG REALTY ORLANDO
Agency Contact: 407-622-2122
Shown By
Agent Name: Cherie Callahan
Agent Phone: (813) 220-4328
Agency Title: Florida Executive Realty

Estimate Your Payment
Estimated Payment
$ 2,010.85 per month $1,444.39 Principal & Interest $377.17 Property Tax $189.29 Homeowner's InsuranceChange Payment Information




Member Participants (and their affiliated licensees, if applicable) shall indicate on their websites that IDX information is provided exclusively for consumers’ personal non-commercial use, that it may not be used for any purpose other than to identify prospective properties consumers may be interested in purchasing, that the data is deemed reliable but is not guaranteed by MLS GRID, and that the use of the MLS GRID Data may be subject to an end user license agreement prescribed by the Member Participant’s applicable MLS if any and as amended from time to time. MLS GRID may, at its discretion, require use of other disclaimers as necessary to protect Member Participant, and/or their MLS from liability.
Based on information submitted to the MLS GRID. All data is obtained from various sources and may not have been verified by broker or MLS GRID. Supplied Open House Information is subject to change without notice. All information should be independently reviewed and verified for accuracy. Properties may or may not be listed by the office/agent presenting the information.
Privacy Policy / DMCA Notice / ADA Accessibility


This site is hosted, designed and copyright
© 1994 - 2026 by
Delta Media Group, Inc. -- Patent Pending --
1195 Lattimore Drive | MLS# G5115266
This single family home located at 1195 Lattimore Drive, Clermont, FL 34711 is currently listed for sale with an asking price of $649,000. This property was built in 2012 and has 4 bedrooms and 3 full baths with 3165 sq. ft. Lattimore Drive is located in the NOTTINGHAM AT LEGENDS subdivision. Search NOTTINGHAM AT LEGENDS real estate on ccallahan.floridaexecutiverealty.com today.