
Cherie Callahan
REALTOR®, GRI, ASP



BEDS2
BATHS2 full
SQUARE FEET864
MLS#G5115302
STATUSActive
PROPERTY TYPEResidential - Mobile Home
SUBDIVISIONHAWTHORNE AT LEESBURG A COOP
Property Description
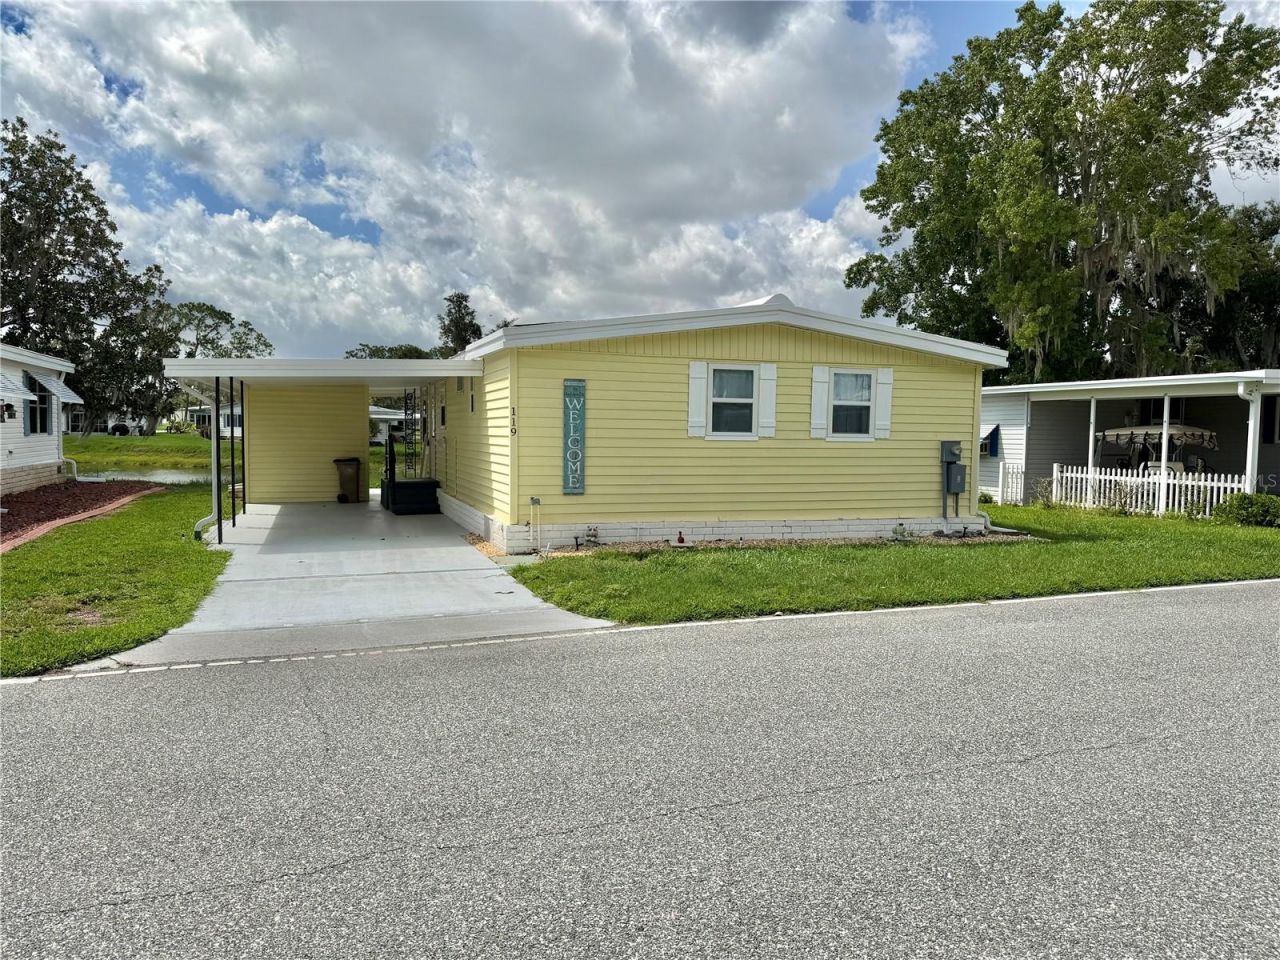
Virtually Staged. Waterfront Living at Its Finest...Stunning Turnkey Home on Audubon Drive! Fall in love with this beautifully renovated waterfront retreat on Audubon Drive, where peaceful water views, timeless charm, and exceptional upgrades come together to create a home you'll be proud to call your own. Meticulously maintained and thoughtfully updated from top to bottom, this move-in-ready, partially furnished home offers the perfect blend of comfort, style, and peace of mind. Step inside to discover a bright, welcoming interior featuring new Pergo laminate flooring throughout, fresh designer paint, updated lighting, and contemporary ceiling fans that create a warm, modern feel. The beautifully remodeled kitchen is the heart of the home, showcasing new cabinetry, countertops, a stylish backsplash, sink, faucet, and microwave, perfect for preparing meals while staying connected with family and friends. Both bathrooms have beautiful walk-in showers, ceramic tiled shower walls and floors in the guest bath, new vanity, sink, faucet, backsplash, medicine cabinet, and updated fixtures. The freshly painted Florida room with ceramic tile flooring, creates the perfect spot to enjoy your morning coffee, entertain guests, or simply relax while taking in the tranquil waterfront setting. A separate laundry/utility room just off the carport has also been updated with a new utility sink, adding convenience and functionality. Brand-new double-pane, energy-efficient windows (2024) flood the home with natural light while enhancing year-round comfort and efficiency. This home brings incredible peace of mind with major mechanical updates, including a 2017 HVAC system, 2020 electrical panel, 2020 water heater, and 2021 vapor barrier, insulation, ductwork, and 3/4-inch plywood subfloors. The impressive list of exterior improvements completed between 2020 and 2022 includes repaired, caulked, and painted brick skirting, a freshly painted exterior with updated vinyl siding, attractive stone landscaping, a new drainage system, patched and painted driveway, new concrete front steps and railing, sealed gutters with LeafGuard protection, a silicone-coated roof, repaired rear stairs, a new patio, and professional home leveling. Partially furnished, this exceptional waterfront home makes it even easier to settle in and start enjoying the lifestyle you've been dreaming of. Whether you're searching for a full-time residence or a seasonal retreat, every major update has already been completed, just move in, unpack, and embrace the beauty and serenity of waterfront living on Audubon Drive..........Hawthorne at Leesburg is an active, resident owned, 55+ cooperative, waterfront, gated community, with beautifully landscaped grounds, lakes with illuminated fountains and a relaxing and comfortable gazebo. The affordable monthly maintenance fee of $397 includes water, sewer, lawn mowing, private emergency services and storage space for recreational vehicles, boats, trailers and much more! The beautiful clubhouse is complete with a full-time program coordinator, more than 100 different activities and seating for 550. It has a hospitality lounge, card rooms, craft rooms, billiard room, fitness center, library, fine arts room and many more. There is excellent fishing, outdoor geo-thermally heated pool and two enclosed therapeutic pools. Hawthorne boasts a private marina monitored by an electronic security system with over 120 boat slips and access to the Harris Chain of Lakes and beyond
Property Features
Property Type: Residential - Mobile Home
Cooling: Central Air
Heating: Central
Lot Size: 0.08 Acres
Roof Type: Metal
Stories: 1.0
Taxes: $2,529
Year Built: 1974
Amenities
Ceiling Fans(s)
L Dining
Thermostat
Window Treatments
Private Mailbox
Storage
Feature Descriptions
Appliances: Dryer, Exhaust Fan, Microwave, Range, Refrigerator, Washer
Association Amenities: Cable TV, Clubhouse, Fence Restrictions, Fitness Center, Gated, Handicap Modified, Laundry, Maintenance, Optional Additional Fees, Pickleball Court(s), Pool, Sauna, Shuffleboard Court, Spa/Hot Tub, Storage, Tennis Court(s), Trail(s), Wheelchair Access
Community Features: Association Recreation - Owned, Clubhouse, Community Mailbox, Fitness Center, Gated Community - Guard, Golf Carts OK, Handicap Modified, Pool, Special Community Restrictions, Tennis Court(s), Wheelchair Access, Street Lights
Days on Site: 2
Directions: Traveling north on Hwy 27, turn right onto Hawthorne Blvd. Continue to the sales and administration office, which will be the first building on the right-hand side.
Exterior: Metal Frame
Flood Zone Code: X
Flooring: Ceramic Tile, Laminate
Foundation: Crawlspace
HOA Fee: 397/ Monthly
HOA Y/N: Yes
Home Warranty Y/N: No
Hot Tub: Yes
Lot: Near Marina, Private
Lot Dimensions: 0.08
Other Equipment: Irrigation Equipment
Ownership: Co-op
Pets Allowed: No
Property Attached Y/N: No
Property Sub-Type: Mobile Home
Senior Community: Yes
Sewer: Private Sewer
Showing Instructions: Appointment Only, Call Before Showing, Call Listing Agent, Combination Lock Box
Special Sale Provisions: None
Utilities: Cable Connected, Electricity Connected, Fire Hydrant, Private, Sewer Connected, Underground Utilities, Water Connected
Water: Private
Water Access Y/N: No
Windows: Double Pane Windows, Window Treatments
Zoning: RM
Listed By / Shown By
Listed By
Agency Name: HAWTHORNE RESIDENTS COOPERATIVE ASSOCIATION INC.
Agency Contact: 352-360-6226
Shown By
Agent Name: Cherie Callahan
Agent Phone: (813) 220-4328
Agency Title: Florida Executive Realty

Estimate Your Payment
Estimated Payment
$ 560.65 per month $309.35 Principal & Interest $210.75 Property Tax $40.54 Homeowner's InsuranceChange Payment Information




Member Participants (and their affiliated licensees, if applicable) shall indicate on their websites that IDX information is provided exclusively for consumers’ personal non-commercial use, that it may not be used for any purpose other than to identify prospective properties consumers may be interested in purchasing, that the data is deemed reliable but is not guaranteed by MLS GRID, and that the use of the MLS GRID Data may be subject to an end user license agreement prescribed by the Member Participant’s applicable MLS if any and as amended from time to time. MLS GRID may, at its discretion, require use of other disclaimers as necessary to protect Member Participant, and/or their MLS from liability.
Based on information submitted to the MLS GRID. All data is obtained from various sources and may not have been verified by broker or MLS GRID. Supplied Open House Information is subject to change without notice. All information should be independently reviewed and verified for accuracy. Properties may or may not be listed by the office/agent presenting the information.
Privacy Policy / DMCA Notice / ADA Accessibility


This site is hosted, designed and copyright
© 1994 - 2026 by
Delta Media Group, Inc. -- Patent Pending --
119 Audubon Drive | MLS# G5115302
This single family home located at 119 Audubon Drive, Leesburg, FL 34748 is currently listed for sale with an asking price of $139,000. This property was built in 1974 and has 2 bedrooms and 2 full baths with 864 sq. ft. Audubon Drive is located in the HAWTHORNE AT LEESBURG A COOP subdivision. Search HAWTHORNE AT LEESBURG A COOP real estate on ccallahan.floridaexecutiverealty.com today.