
Cherie Callahan
REALTOR®, GRI, ASP



BEDS3
BATHS2 full
SQUARE FEET2,051
MLS#TB8526587
STATUSActive
PROPERTY TYPERental - Single Family
SUBDIVISIONCOUNTRYWAY PRCL B TRCT 13 & 14
Property Description
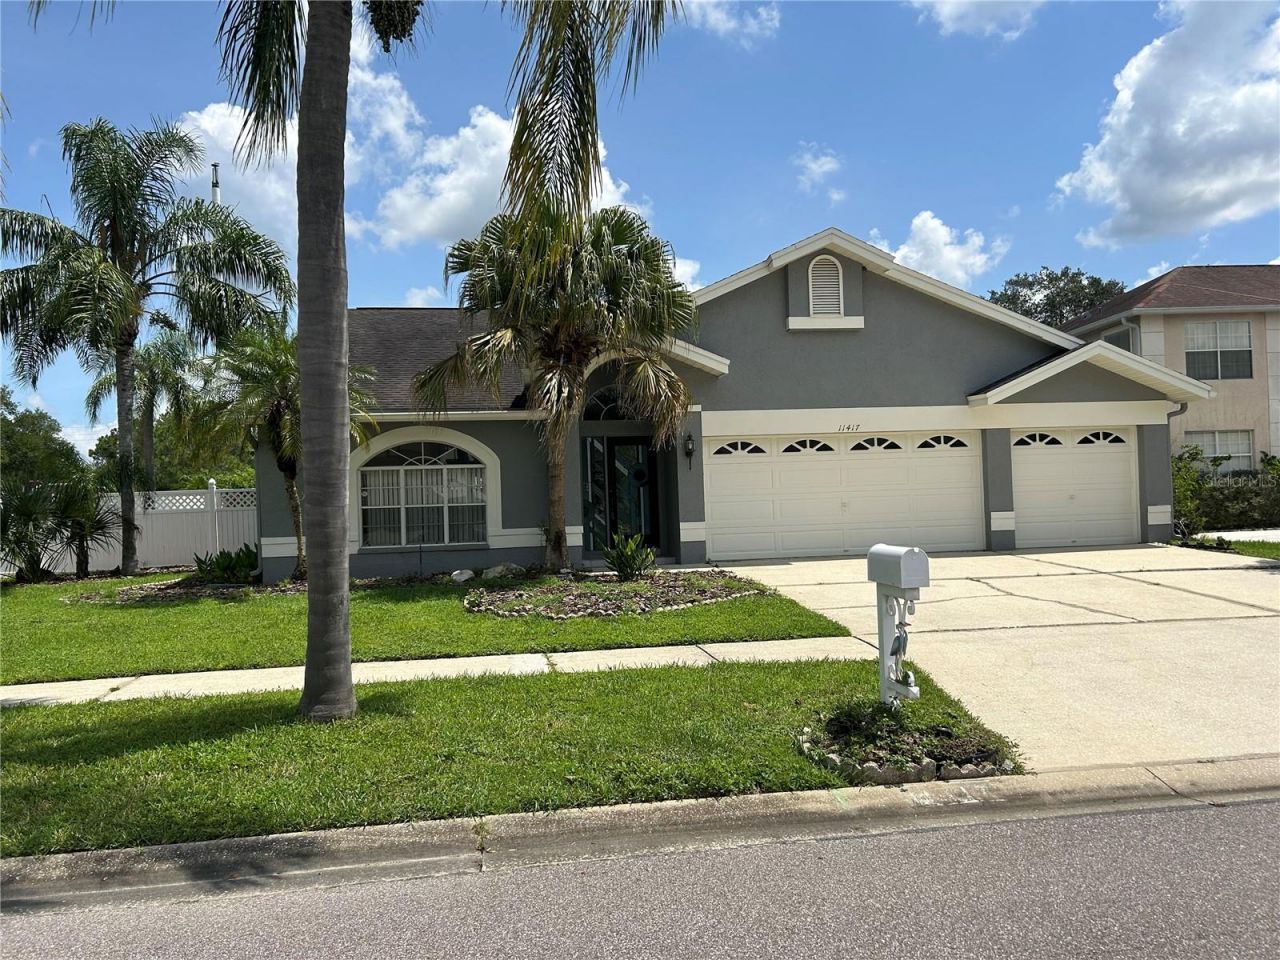
GREAT LOCATION! This 3 bedroom, 2 bath, 3 car garage POOL HOME is in the heart of the COUNTRYWAY subdivision. Located across from Lowry Elementary School and the recreation park with: Dog area, Volleyball, Basketball and Baseball fileds. There also is an executive style Golf Course and playground, tennis courts, outdoor fitness area and large open field nearby for plenty of outdoor activities! The home has an open floor plan with a large living/dining areas; mirrored wall make it appear larger, that flows into the family room with a galley style kitchen. Sliders out to the landscaped yard with pool. It has a split bedroom plan for privacy. Ready for Move-in! Pool servie included. Pets by Owner approval.
Property Features
Property Type: Rental - Single Family
Cooling: Central Air
Garage: 3 car attached
Heating: Central, Electric
Lot Size: 0.19 Acres
Stories: 1.0
Year Built: 1991
Amenities
Ceiling Fans(s)
Eat-in Kitchen
High Ceilings
Living Room/Dining Room Combo
Open Floorplan
Walk-In Closet(s)
Feature Descriptions
Appliances: Dishwasher, Disposal, Microwave, Range, Refrigerator
Association Amenities: Basketball Court, Golf Course, Park, Playground, Tennis Court(s)
Community Features: Dog Park, Golf, Park, Playground, Sidewalks, Street Lights
Days on Site: 2
Directions: Waters Ave or Cuntryway Blvd into subdivision, take Country Hollow Dr., follow to school area, take Riverglen to Lt. on Glemnont. House on the corner.
Fencing: Fenced
Flood Zone Code: X500*
Flooring: Carpet, Ceramic Tile
HOA Y/N: Yes
Home Warranty Y/N: No
Lease Terms: Twelve Months
Lot: Corner Lot
Lot Dimensions: 0.19
Parking: Driveway, Garage Door Opener
Parking Notes: Driveway, Garage Door Opener
Patio/Porch: Covered, Screened
Pets Allowed: Breed Restrictions
Pets Restrictions: PETS PER OWNER APPROVAL. MUST INQUIRE WITH AGENT.
Pool: Gunite, In Ground, Screen Enclosure
Property Attached Y/N: No
Property Sub-Type: Single Family Residence
Security: Smoke Detector(s)
Sewer: Public Sewer
Showing Instructions: Appointment Only, Call Listing Agent, See Remarks
Swimming Pool: Yes
Utilities: BB/HS Internet Available, Cable Available, Electricity Connected, Public, Sewer Connected, Water Connected
Water Access Y/N: No
Local Schools
High School: Alonso-HB
Middle School: Farnell-HB
Elementary School: Lowry-HB
Listed By / Shown By
Listed By
Agency Name: FUTURE HOME REALTY INC
Agency Contact: 813-855-4982
Shown By
Agent Name: Cherie Callahan
Agent Phone: (813) 220-4328
Agency Title: Florida Executive Realty





Member Participants (and their affiliated licensees, if applicable) shall indicate on their websites that IDX information is provided exclusively for consumers’ personal non-commercial use, that it may not be used for any purpose other than to identify prospective properties consumers may be interested in purchasing, that the data is deemed reliable but is not guaranteed by MLS GRID, and that the use of the MLS GRID Data may be subject to an end user license agreement prescribed by the Member Participant’s applicable MLS if any and as amended from time to time. MLS GRID may, at its discretion, require use of other disclaimers as necessary to protect Member Participant, and/or their MLS from liability.
Based on information submitted to the MLS GRID. All data is obtained from various sources and may not have been verified by broker or MLS GRID. Supplied Open House Information is subject to change without notice. All information should be independently reviewed and verified for accuracy. Properties may or may not be listed by the office/agent presenting the information.
Privacy Policy / DMCA Notice / ADA Accessibility


This site is hosted, designed and copyright
© 1994 - 2026 by
Delta Media Group, Inc. -- Patent Pending --
11417 Glenmont Drive | MLS# TB8526587
This property located at 11417 Glenmont Drive, Tampa, FL 33635 is currently listed for rent with an asking price of $3,300 / Monthly. Search Tampa real estate on ccallahan.floridaexecutiverealty.com today.